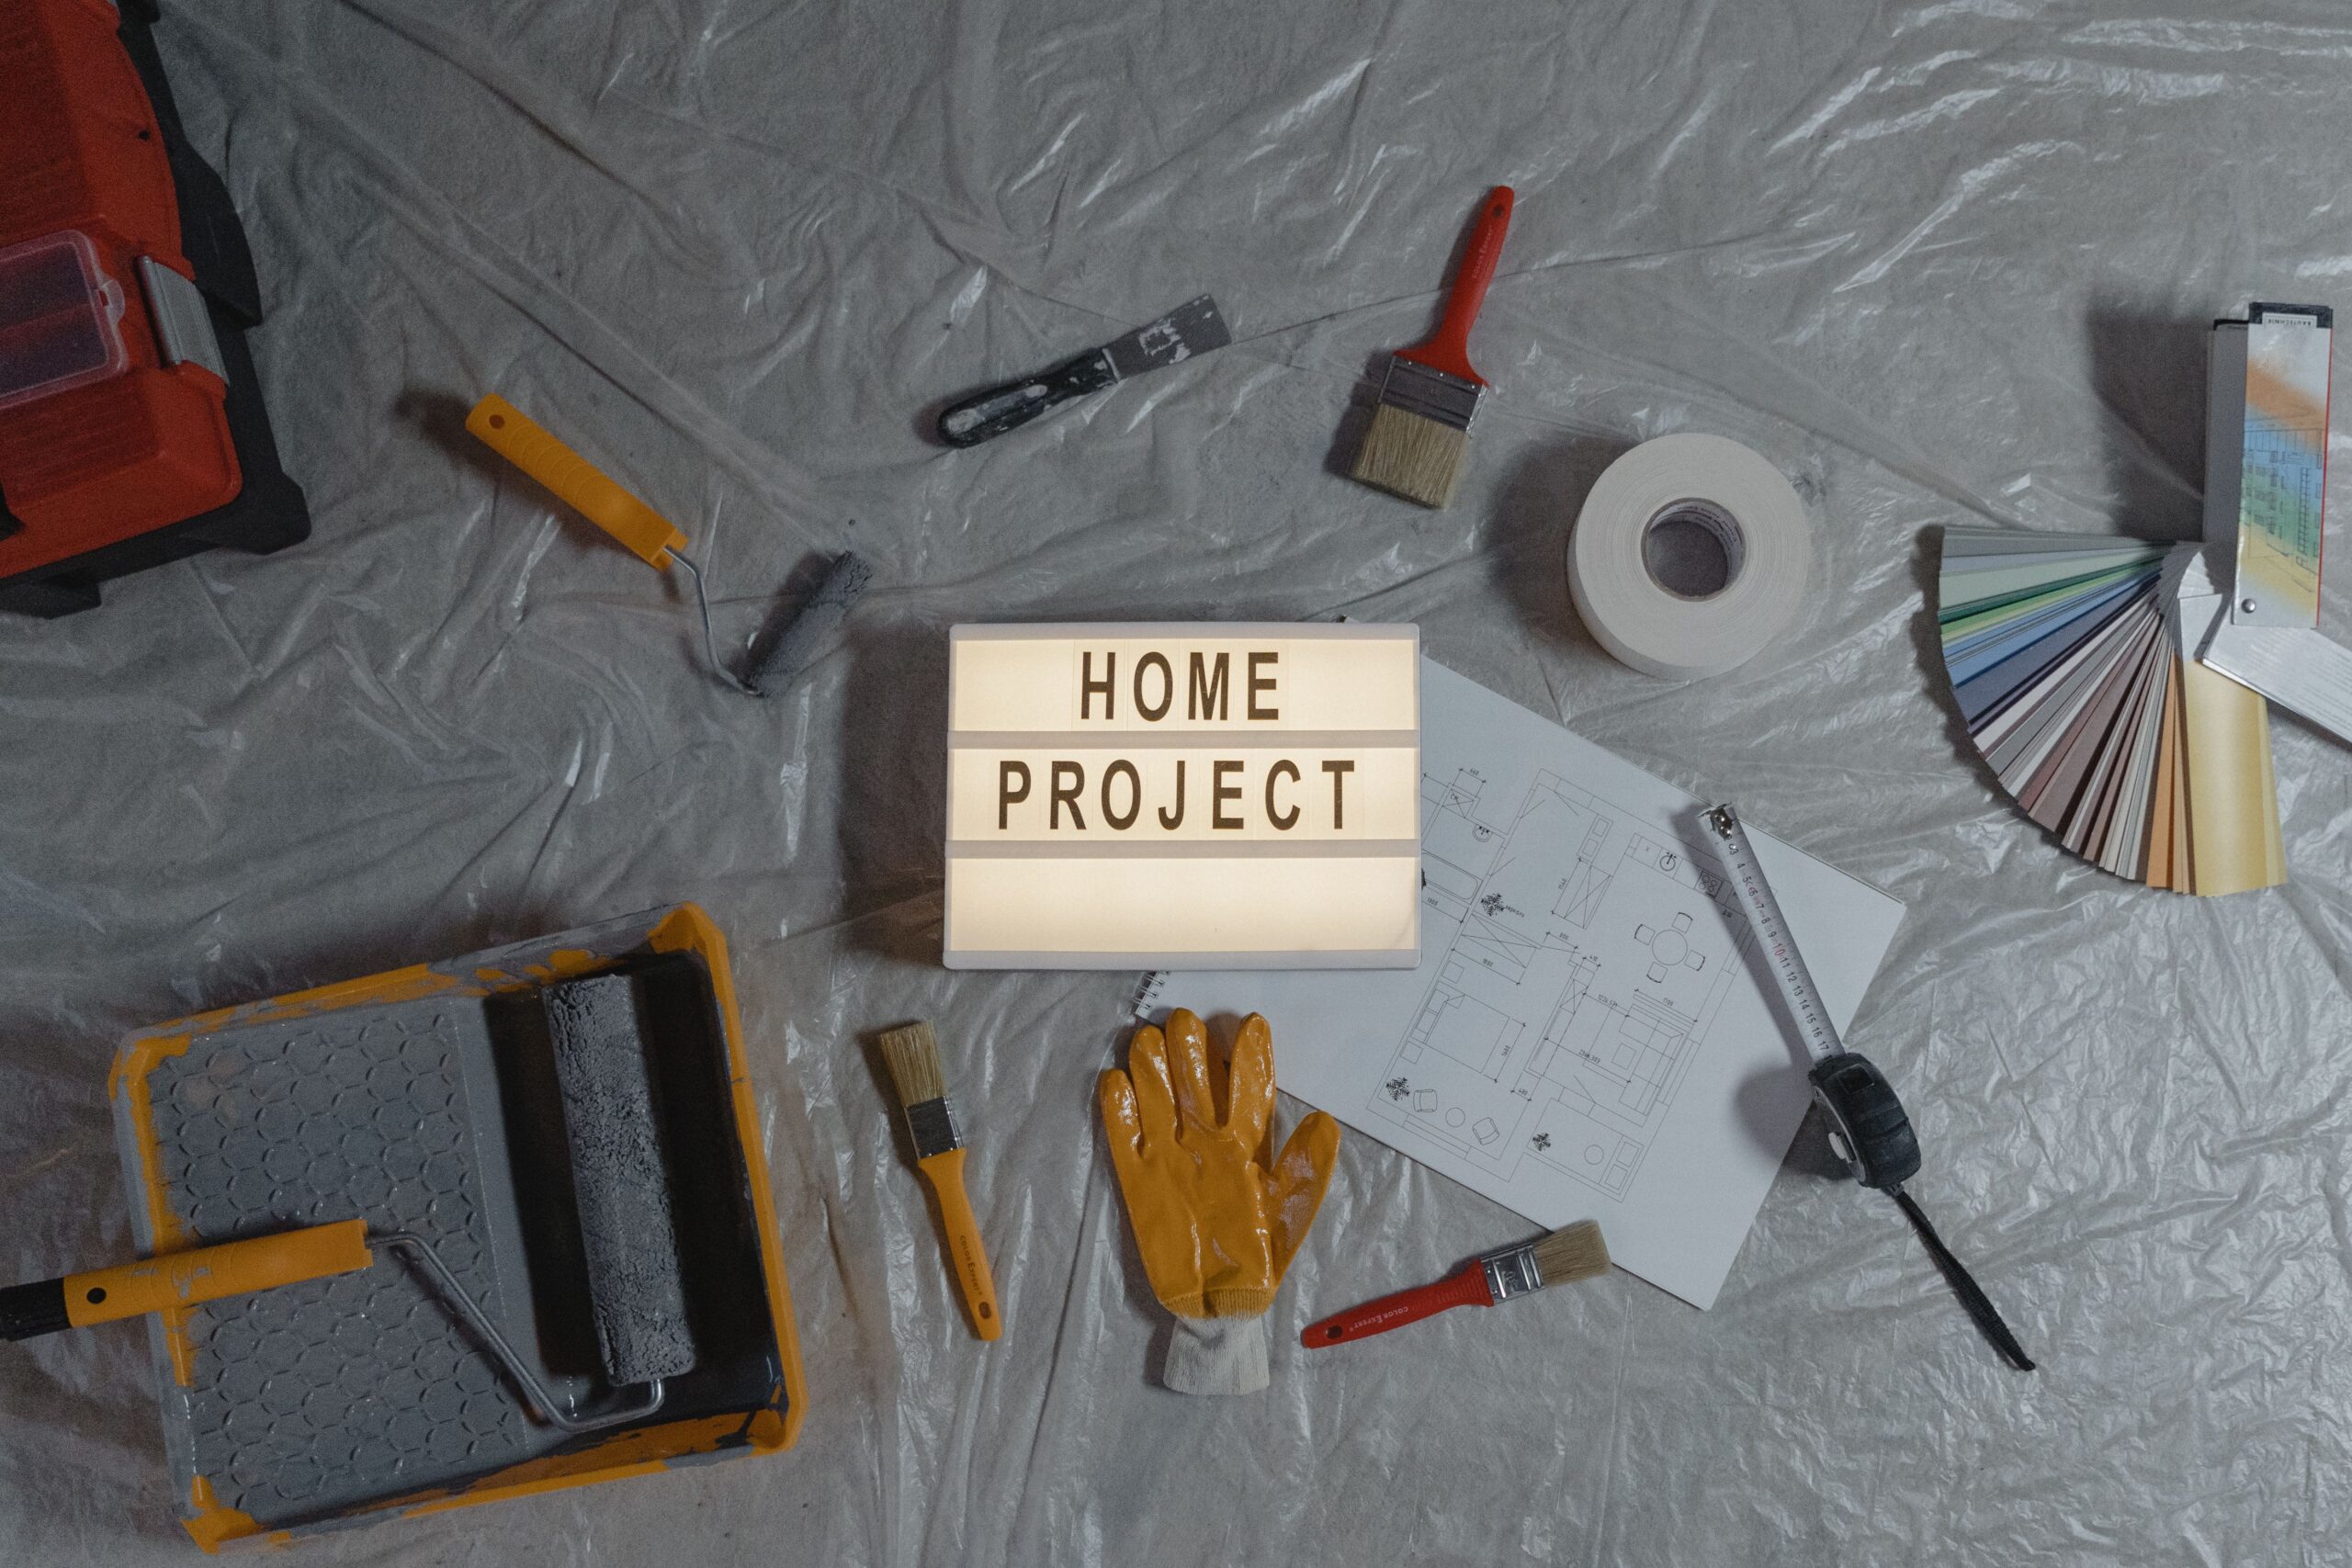
Home Renovation in the Netherlands: 10 Essential Steps for Homeowners

Renovating a home in the Netherlands requires careful planning. Whether you are updating a kitchen, renovating a bathroom, improving energy efficiency or carrying out a complete house renovation, the project can involve building regulations, permits, contractors, technical requirements and unexpected costs.

A clear plan helps you control the budget, avoid unnecessary delays and make better decisions before construction starts.

This guide covers the 10 essential steps for a successful home renovation in the Netherlands, from defining your renovation goals and setting a budget to checking permits, choosing a contractor, managing construction and planning long-term maintenance.

1. Define Your Renovation Goals and Priorities

Start by deciding what you actually want to achieve with the renovation.

Make two lists:

  • Essential work — structural repairs, a new kitchen or bathroom, insulation, electrical upgrades, heating or ventilation improvements.
  • Optional improvements — decorative finishes, custom furniture, smart-home features or aesthetic changes.

This distinction is important because renovation projects often expand once construction begins. A clear priority list helps you decide where to spend money if the budget or scope changes.

Consider the characteristics of your property as well. A historic Amsterdam townhouse, a listed monument and a modern apartment can have very different renovation constraints.

If the property is a monument or is located in a protected area, additional rules may apply to changes affecting historic or architectural features. Some maintenance or internal works can be exempt from a permit, but this depends on what is being changed and the specific property. For example, Amsterdam advises homeowners to check whether work affects protected historic elements before assuming that a renovation is permit-free.

Define your priorities before requesting quotations

Your initial project brief should answer:

  • What needs to be renovated?
  • What would you like to improve if the budget allows?
  • Will the layout change?
  • Will walls, windows, doors or the roof be altered?
  • Will plumbing or electrical installations be changed?
  • Do you want to improve insulation or energy efficiency?
  • Will you remain in the property during construction?

The more precise the brief, the easier it is to obtain comparable contractor quotations.

2. Set a Realistic Renovation Budget

The cost of a home renovation in the Netherlands depends heavily on the property’s size, condition, location and the scope of work.

There is no single reliable national price per square metre that applies to every renovation. A cosmetic refurbishment and a full renovation involving structural changes, new installations and energy upgrades can have completely different budgets.

Instead of relying on one average figure, divide the budget into specific categories:

  • demolition and waste disposal;
  • structural work;
  • plumbing;
  • electrical installations;
  • heating and ventilation;
  • insulation and glazing;
  • kitchen and bathroom;
  • flooring and finishes;
  • windows and doors;
  • design and engineering;
  • permits and municipal fees, where applicable;
  • contractor and subcontractor costs;
  • temporary accommodation or storage;
  • contingency.

Request detailed quotations

Obtain several quotations based on the same scope of work.

Ask each contractor to specify:

  • labour costs;
  • materials;
  • VAT;
  • demolition;
  • waste disposal;
  • installations;
  • exclusions;
  • estimated duration;
  • payment schedule;
  • treatment of additional work.

This makes it easier to compare offers based on the actual scope rather than simply choosing the lowest total price.

Do not assume every renovation cost is subject to 21% VAT

The original rule that all renovation prices are subject to 21% VAT is incorrect.

The Netherlands has different VAT rates depending on the service. For example, painting, plastering and certain insulation work on homes older than two years can qualify for the 9% VAT rate, while other work remains subject to 21%. Materials and certain related services may also be treated differently.

Ask your contractor to show the applicable VAT rate for each relevant part of the quotation.

Keep a contingency

A contingency is not a Dutch legal requirement, but it is sensible for renovation projects.

Existing buildings can contain hidden defects such as damaged structures, outdated wiring, moisture problems or unsuitable previous alterations.

The appropriate contingency depends on how thoroughly the property has been inspected. A detailed building survey can reduce uncertainty before construction begins.

3. Check Dutch Building Regulations and Permits

One of the most important steps is determining whether your renovation requires an omgevingsvergunning or another notification.

The answer depends on the exact activities and the property.

Under the Dutch Omgevingswet, building-related requirements can involve two separate aspects:

  • a technical building activity, concerning matters such as structural safety and technical requirements;
  • an environment-plan activity, concerning spatial planning and whether the proposed activity is permitted at that location.

Some activities are permit-free, while others require a permit or notification.

Use the Omgevingsloket Vergunningcheck

Do not rely on a general rule such as “structural work always requires a permit”.

Instead, check the specific project through the Vergunningcheck in the Omgevingsloket. You provide the property’s location and information about the planned work to determine whether a permit or notification may be required.

Municipalities can also have location-specific rules. For example, Amsterdam specifically advises homeowners to check whether renovation, extensions, facade changes, work on monuments or demolition require a permit or notification.

Check the omgevingsplan

The property’s omgevingsplan is also important.

It contains local rules about land use and activities at a particular location. If your plans conflict with those rules, an additional procedure may be necessary.

This is particularly relevant when you are:

  • changing the use of a property;
  • extending the building;
  • changing the exterior;
  • adding a roof terrace;
  • making significant alterations to a property in a protected area.

Renovation and the Bbl

Technical building requirements are primarily set out in the Besluit bouwwerken leefomgeving (Bbl).

For renovation, the Bbl has specific rules for verbouw. In many situations, the relevant quality level is the rechtens verkregen niveau: broadly, the building should generally not be made technically worse by the renovation, subject to the specific Bbl rules and exceptions.

This means that renovation requirements cannot simply be determined by applying all current new-build standards to an existing house.

4. Choose the Right Renovation Contractor

The contractor you choose can have a major impact on cost, quality and project duration.

Before signing a contract, compare contractors based on more than price.

Check relevant experience

Look for contractors who have completed projects similar to yours.

If you own a historic property, for example, experience with older buildings can be more relevant than experience with modern new-build homes.

Ask for references

Request recent references or examples of comparable renovation projects.

If possible, speak to previous clients about:

  • quality of work;
  • communication;
  • adherence to the agreed scope;
  • handling of unexpected problems;
  • final costs;
  • aftercare.

Check company details and insurance

Verify the contractor’s business details and ask what insurance coverage applies to the project.

The contract should clearly define who is responsible for damage, subcontractors, materials and defects.

Understand VCA correctly

VCA (Veiligheid, Gezondheid en Milieu Checklist Aannemers) is a safety certification used in higher-risk work environments.

However, VCA is not a general legal requirement for every renovation contractor. Clients may require it for particular projects or working environments.

Therefore, treat VCA as a useful credential where relevant, not as proof that a contractor is legally licensed to perform every type of renovation work.

Check quality marks carefully

Quality marks such as BouwGarant can provide additional contractual or warranty protections, depending on the specific scheme and contractor.

They should not be presented as mandatory Dutch licensing requirements.

Get a detailed written contract

Before work begins, agree in writing on:

  • exact scope;
  • materials and specifications;
  • total price;
  • VAT;
  • payment schedule;
  • start and expected completion dates;
  • responsibility for permits;
  • subcontractors;
  • additional work;
  • defects and warranty;
  • cancellation terms;
  • procedure for resolving disputes.

Never rely only on a verbal agreement for a major renovation.

5. Plan the Renovation Timeline

There is no universal timeline for a house renovation in the Netherlands.

A small renovation can take several weeks, while a complete renovation involving structural work, new installations and extensive finishing can take several months.

The timeline depends on:

  • size of the property;
  • scope of work;
  • structural changes;
  • permit requirements;
  • availability of materials;
  • contractor availability;
  • hidden defects;
  • custom-made products;
  • inspections and approvals;
  • whether the property remains occupied.

Typical renovation sequence

A renovation commonly follows a sequence such as:

  1. preparation and protection;
  2. demolition;
  3. structural work;
  4. plumbing and electrical work;
  5. heating and ventilation;
  6. insulation;
  7. walls and ceilings;
  8. flooring and tiling;
  9. kitchen and bathroom installation;
  10. painting and finishing;
  11. fixtures and final installation;
  12. inspection and snagging.

The exact order can vary.

For example, technical installations usually need to be coordinated before walls and ceilings are closed.

Do not use fixed phase durations as guarantees

A common mistake is to assume that demolition will always take one or two weeks, structural work two to four weeks, and finishing three to six weeks.

These figures can be useful as rough planning references, but they are not standard Dutch construction periods.

Your contractor should create a project-specific schedule based on the actual scope, procurement and site conditions.

6. Prepare Your Home Before Construction Starts

Good preparation reduces disruption and protects your belongings.

Before construction:

  • remove furniture from work areas;
  • protect items that remain in the property;
  • arrange storage if necessary;
  • identify which rooms will remain usable;
  • disconnect or relocate appliances where required;
  • agree on site access with the contractor;
  • establish where materials and waste will be stored;
  • keep children and pets away from construction areas.

Will you live in the house during renovation?

This depends on the scope.

Staying at home may be realistic during painting or limited cosmetic work. It can become impractical when the renovation affects:

  • the only bathroom;
  • the kitchen;
  • heating;
  • water supply;
  • electricity;
  • multiple bedrooms;
  • major structural elements.

If temporary accommodation is necessary, include it in the renovation budget.

Apartment renovations require additional planning

If you live in an apartment, check the building’s rules and contact the VvE (Vereniging van Eigenaars) where applicable.

Work affecting shared structures, facades, roofs, windows, pipes or other common elements may require VvE involvement or approval in addition to municipal requirements.

7. Improve Energy Efficiency During the Renovation

A major renovation can be a good opportunity to improve the home’s energy performance.

Possible measures include:

  • roof insulation;
  • floor insulation;
  • cavity-wall insulation;
  • facade insulation;
  • high-performance glazing;
  • improved ventilation;
  • heat pumps;
  • solar water heating;
  • connection to a heat network;
  • electric cooking where appropriate;
  • solar panels.

The right combination depends on the property. Insulation, ventilation and heating should be considered together rather than treated as separate upgrades.

ISDE subsidy in 2026

The Dutch ISDE (Investeringssubsidie duurzame energie en energiebesparing) remains available in 2026 for eligible homeowners.

For homeowners, the scheme can cover certain:

  • insulation measures;
  • ventilation measures;
  • heat pumps;
  • solar boilers;
  • heat-network connections;
  • electric cooking facilities under specific conditions.

From 2026, ventilation can also qualify for ISDE when combined with one or more eligible insulation measures and subject to the scheme’s conditions.

The exact subsidy depends on the measure, product and eligibility conditions. For example, insulation has minimum performance requirements and maximum subsidised areas.

Apply after the work when required

For several ISDE measures, homeowners must have the installation or work completed before submitting the subsidy application, and specific application deadlines apply.

For example, the current ISDE rules generally require homeowners to apply within 24 months after installing an eligible heat pump.

Always check the current RVO requirements before ordering the work, because subsidy eligibility can depend on the exact product, installation method, property and timing.

Do not assume energy upgrades automatically pay for themselves

Energy improvements can reduce energy consumption and improve comfort, but the financial return depends on:

  • installation cost;
  • energy consumption;
  • energy prices;
  • subsidy;
  • property characteristics;
  • system efficiency;
  • maintenance costs.

Calculate the expected payback instead of treating it as guaranteed.

8. Manage Communication and Changes During Construction

Even a well-planned renovation can change once work begins.

Hidden defects, unavailable materials or design changes can affect the budget and schedule.

The best way to manage this is to keep decisions documented.

Use regular progress meetings

For a larger renovation, regular meetings can cover:

  • completed work;
  • upcoming activities;
  • materials;
  • delays;
  • defects;
  • additional work;
  • payments;
  • decisions required from the homeowner.

Document changes in writing

If you decide to change the specification, ask for written confirmation of:

  • what is changing;
  • additional or reduced cost;
  • impact on the schedule;
  • materials;
  • approval date.

Do not assume that a conversation on site automatically changes the contractual scope.

Keep records

Save:

  • quotations;
  • contracts;
  • invoices;
  • drawings;
  • permit documents;
  • product specifications;
  • warranties;
  • photographs;
  • correspondence about changes.

These records can be useful for future maintenance, insurance, resale or disputes.

9. Inspect the Work Before Final Handover

Do not wait until the very end to check quality.

Inspect important stages before they are covered by subsequent work.

For example, where relevant, check:

  • structural work before it is concealed;
  • plumbing and electrical installations before walls are closed;
  • waterproofing before tiles are installed;
  • insulation before finishes cover it;
  • window installation;
  • flooring;
  • doors and hardware;
  • kitchen and bathroom fittings.

Create a snagging list

Before final handover, walk through the property and record defects or unfinished work.

Check:

  • walls and ceilings;
  • floors;
  • tiles and grout;
  • windows and doors;
  • sockets and switches;
  • lighting;
  • taps and sanitary fittings;
  • heating;
  • ventilation;
  • cabinetry;
  • paintwork.

Take photographs of defects and agree with the contractor how and when they will be corrected.

Keep technical documentation

Ask for relevant documentation such as:

  • warranties;
  • product manuals;
  • installation information;
  • invoices;
  • drawings;
  • certificates or inspection records where applicable.

Do not assume that every renovation automatically produces a universal “certificate of compliance”. The documentation required depends on the type of installation and work performed.

For gas appliances and certain technical installations, specific legal requirements can apply, so use appropriately qualified professionals where required.

10. Plan Maintenance After the Renovation

A renovation does not eliminate the need for maintenance.

Create a simple maintenance schedule based on the actual systems and materials installed.

Roof and gutters

Inspect the roof and gutters periodically, particularly after severe weather.

Look for:

  • damaged or missing tiles;
  • leaks;
  • blocked gutters;
  • damaged flashing;
  • visible deterioration.

Plumbing

Monitor:

  • leaks;
  • water pressure changes;
  • dripping taps;
  • seals around showers and sinks;
  • visible corrosion.

Follow the maintenance instructions for installed boilers, heat pumps and other equipment rather than applying one generic maintenance interval to every system.

Heating and ventilation

Follow the manufacturer’s maintenance recommendations for:

  • boilers;
  • heat pumps;
  • ventilation systems;
  • air-conditioning equipment.

For systems that require professional servicing, use an appropriately qualified technician.

Exterior elements

Inspect:

  • windows and doors;
  • paintwork;
  • facade;
  • sealants;
  • wooden elements;
  • drainage.

The required maintenance frequency depends on the material, exposure and condition.

Keep your renovation documentation

Store your renovation documents in one place.

Keep:

  • final invoices;
  • warranties;
  • manuals;
  • drawings;
  • permits;
  • contractor information;
  • product information;
  • maintenance records.

This documentation can make future repairs easier and may be useful if you sell the property.

Home Renovation Checklist for the Netherlands

Before starting your renovation, make sure you have:

  • Defined the renovation goals and priorities.
  • Surveyed the existing property.
  • Prepared a detailed budget.
  • Compared multiple contractor quotations.
  • Checked the applicable VAT rates.
  • Run the Omgevingsloket Vergunningcheck.
  • Checked the local omgevingsplan.
  • Determined whether an omgevingsvergunning or notification is required.
  • Checked whether the property is a monument or in a protected area.
  • Checked VvE requirements if you own an apartment.
  • Assessed possible asbestos in an older property.
  • Planned the renovation sequence.
  • Ordered long-lead materials early enough.
  • Planned temporary accommodation if necessary.
  • Considered energy-efficiency improvements.
  • Checked current ISDE eligibility before starting eligible measures.
  • Agreed on a written contract and payment schedule.
  • Documented changes during construction.
  • Inspected important stages before they are covered.
  • Created a final snagging list.
  • Collected warranties and technical documentation.
  • Prepared a maintenance plan.

Frequently Asked Questions

How much does a home renovation cost in the Netherlands?

There is no single standard renovation price. The cost depends on the size and condition of the property, the location, structural work, installations, materials and finish level.

For an accurate budget, define the scope and obtain detailed quotations rather than relying only on an average €/m² figure.

Do I need a permit to renovate my house in the Netherlands?

Possibly. Some renovation activities are permit-free, while others require an omgevingsvergunning or a notification.

The requirement depends on the exact work and the property’s location. Use the Omgevingsloket Vergunningcheck before starting the renovation.

Does a kitchen renovation require a permit?

A straightforward kitchen replacement normally does not require an omgevingsvergunning simply because you are replacing cabinets, worktops or appliances.

However, the situation can change if the work involves structural alterations, changes to the building’s exterior, protected historic elements or other regulated activities.

Moving plumbing or electrical services does not automatically mean that an omgevingsvergunning is required, so the actual work should be checked through the Omgevingsloket.

Do I need a permit to remove a wall?

It depends on the wall and the planned work.

Removing a non-load-bearing internal partition can be different from altering or removing a load-bearing wall. Other requirements can also apply depending on fire safety, the building and the location.

Do not assume that every wall removal is either automatically permit-free or automatically permit-required. Check the specific project through the Omgevingsloket.

How long does a full house renovation take in the Netherlands?

There is no standard timeline.

A limited renovation may take several weeks, while a complete renovation involving structural changes, new installations and extensive finishing can take several months.

The project schedule should account for design, procurement, permits or notifications where applicable, construction and final inspections.

What is the Omgevingswet?

The Omgevingswet is the Dutch legal framework for the physical environment. It governs, among other things, activities involving buildings, land use and the physical environment.

For homeowners, the practical starting point is usually checking the planned work through the Omgevingsloket.

What is the Bbl?

The Besluit bouwwerken leefomgeving (Bbl) contains technical requirements for buildings under the Omgevingswet.

For renovations, specific rules apply to verbouw, and the applicable quality level can differ from the requirements for a new building. In many situations, the rechtens verkregen niveau is relevant.

Are renovation works subject to 21% VAT in the Netherlands?

Not necessarily.

The standard VAT rate is 21%, but certain work on residential properties can qualify for the 9% rate. For example, painting, plastering and certain insulation work on homes older than two years can qualify under the reduced rate. Other renovation activities remain subject to 21%.

Ask your contractor to separate applicable VAT rates on the quotation and invoice.

Are there subsidies for home renovation in the Netherlands in 2026?

There are subsidies for certain energy-efficiency and sustainable-home improvements.

The ISDE scheme can support eligible measures including insulation, heat pumps, solar boilers, certain ventilation systems, heat-network connections and electric cooking facilities under specific conditions.

Eligibility and subsidy amounts depend on the exact measure and product, so check the current RVO requirements before starting the work.

Is VCA certification mandatory for renovation contractors?

No. VCA is not generally mandatory for every renovation contractor.

It is a safety certification that clients may require for certain higher-risk projects or working environments.

What should I include in a renovation contract?

At minimum, clarify:

  • scope of work;
  • materials and specifications;
  • price and VAT;
  • payment schedule;
  • start and expected completion date;
  • responsibility for permits;
  • subcontractors;
  • handling of additional work;
  • defects and warranty;
  • cancellation and dispute procedures.

A detailed written agreement is preferable to relying on informal arrangements.

Can I live in my house during renovation?

Sometimes.

It depends on whether essential facilities such as the kitchen, bathroom, heating, electricity or water remain available and whether construction creates unacceptable safety or dust/noise conditions.

For major renovations, temporary accommodation may be more practical and should be included in the project budget.

What should I check before hiring a renovation contractor?

Compare:

  • relevant renovation experience;
  • references;
  • company details;
  • insurance;
  • quotation quality;
  • contract terms;
  • payment schedule;
  • approach to additional work;
  • project management;
  • warranties and aftercare.

Do not choose solely on the lowest price.

Conclusion

A successful home renovation in the Netherlands starts with preparation rather than construction.

Define what you want to achieve, establish a realistic budget, investigate the existing property and check the applicable Dutch rules before signing a contract. Use the Omgevingsloket to determine whether your plans require a permit or notification, and consider the Bbl requirements that apply to renovation work.

Choose a contractor based on experience, transparency and contractual terms, not just price. During construction, document changes, monitor progress and inspect important stages before work is covered.

If you are also improving energy efficiency, check the current ISDE conditions before starting eligible work, as subsidy requirements depend on the specific measure and product.

With a clear scope, realistic budget, appropriate regulatory checks and good project management, you can reduce avoidable risks and create a renovated home that works for your needs for years to come.

Office Renovation in the Netherlands: Costs, Permits and Process

Planning an office renovation in the Netherlands involves much more than choosing new flooring, furniture and paint. The condition of the building, technical installations, workplace requirements and Dutch building regulations can all affect the scope, cost and timeline of the project.

Whether you are renovating a small office, a retail workspace or a larger commercial property, careful planning helps prevent unexpected costs, construction delays and regulatory problems.

This guide explains what to consider before renovating a workspace in the Netherlands, including office renovation costs, permits, Dutch building regulations, asbestos, workplace requirements and the renovation process.

What does an office renovation involve?

An office renovation can range from a cosmetic refurbishment to a complete transformation of the workspace.

Depending on the project, renovation work may include:

  • changing the office layout;
  • adding or removing partitions;
  • replacing flooring, ceilings or doors;
  • repainting and plastering;
  • upgrading lighting;
  • installing or modifying electrical systems;
  • improving ventilation, heating or air conditioning;
  • upgrading kitchens and sanitary facilities;
  • improving acoustic performance;
  • installing data and communication infrastructure;
  • improving insulation or glazing;
  • adding custom furniture and storage;
  • making changes to meet current safety or accessibility requirements.

The first step should therefore be to define exactly what needs to change. A clear scope of work makes it easier to estimate the budget, assess regulatory requirements and compare contractor quotations.

Why renovate an office or workspace?

Businesses renovate their workspaces for many different reasons.

A renovation may be needed when:

  • the current layout no longer fits the team;
  • the company is adopting hybrid or flexible working;
  • employees need more meeting rooms or private spaces;
  • the building has outdated electrical or HVAC installations;
  • the workspace has poor lighting or acoustics;
  • energy performance needs to be improved;
  • the company wants to modernise its workplace;
  • the business is moving into an existing commercial property and needs to adapt it to its operations.

A successful office renovation should balance appearance with functionality. An attractive office is not necessarily an effective workplace if it has poor acoustics, insufficient ventilation, inadequate lighting or an inefficient layout.

How much does office renovation cost in the Netherlands?

There is no single fixed price for office renovation in the Netherlands. The total cost depends on the size and condition of the property, the scope of the work, the level of finish and the technical installations involved.

As an indicative 2026 market range, Dutch industry sources place office renovation and fit-out projects broadly in the region of €650–€2,500 per m², with substantial differences between basic refurbishment and full fit-outs. Some current estimates put typical renovation projects around €750–€1,800 per m², while broader office fit-out ranges extend higher for projects involving extensive installations, high-end finishes or significant changes.

These figures should be treated as budgeting references, not fixed market prices. A quotation for a specific property may be significantly lower or higher.

What affects office renovation costs?

The main cost factors include:

1. Existing building condition

Older buildings may require additional electrical, plumbing, structural or insulation work.

2. Layout changes

Removing partitions or creating new offices and meeting rooms increases labour and finishing costs.

3. Technical installations

HVAC, ventilation, electrical systems, lighting and data infrastructure can represent a significant part of the renovation budget.

4. Level of finish

Standard materials and finishes cost less than premium flooring, bespoke joinery, high-end lighting or custom interiors.

5. Acoustic requirements

Meeting rooms, open-plan offices and phone booths may require acoustic ceilings, wall panels, partitions or other sound-absorbing solutions.

6. Energy improvements

Insulation, glazing, efficient lighting, ventilation controls and upgraded heating or cooling systems can increase the initial investment while potentially reducing operating costs.

7. Location and logistics

Projects in dense urban areas such as Amsterdam, Rotterdam or Utrecht may face additional logistical challenges, restricted delivery access, parking limitations or other site-specific costs.

What should an office renovation budget include?

A realistic renovation budget should account for:

  • demolition and waste disposal;
  • construction and finishing work;
  • electrical installations;
  • lighting;
  • HVAC and ventilation;
  • plumbing;
  • flooring and ceilings;
  • doors and partitions;
  • acoustic solutions;
  • design and engineering;
  • permits or notifications where applicable;
  • project management;
  • furniture and equipment;
  • contingency for unforeseen conditions.

Ask contractors to specify whether their prices include VAT (btw) and which items are excluded from the quotation.

Do you need a permit for office renovation in the Netherlands?

Not every office renovation requires an omgevingsvergunning.

Under the current Dutch system, the requirements depend on the specific activities, the building and its location. Depending on the project, you may need to check requirements relating to:

  • technical building activities;
  • the local omgevingsplan;
  • changes to the exterior of the building;
  • structural work;
  • fire safety;
  • demolition;
  • protected monuments;
  • other local or environmental rules.

The most reliable starting point is the official Vergunningcheck in the Omgevingsloket. You enter the location and planned activities and receive information about whether a permit, notification or other submission may be required.

This is important because it is not accurate to say that every structural change or every office renovation automatically requires an omgevingsvergunning.

How long does an omgevingsvergunning take?

The statutory decision period depends on the procedure applicable to the application.

For applications subject to the regular procedure, the normal decision period is 8 weeks. This can be extended once by up to 6 weeks in the circumstances allowed by law.

Some applications are subject to the extensive procedure, for which the normal decision period is 6 months.

These statutory periods should not be confused with the complete project timeline. Design, preparation, municipal pre-consultation, additional information requests and construction planning can all add time to a renovation project.

For that reason, check the applicable procedure before setting a construction start date.

The Dutch building regulations: Bbl

The current technical building regulations are primarily contained in the Besluit bouwwerken leefomgeving (Bbl) under the Dutch Environment and Planning Act (Omgevingswet).

The Bbl contains requirements relating to areas such as:

  • structural safety;
  • fire safety;
  • health;
  • usability;
  • accessibility;
  • energy performance;
  • technical building systems.

The exact requirements depend on the type of building, its use and the type of work being carried out. Office buildings are treated as a specific kantoorfunctie under the Bbl.

This means that a renovation should not be assessed simply by asking whether it is “an office renovation”. The actual building, use and proposed changes matter.

Does BENG apply to office renovation?

BENG stands for Bijna Energieneutrale Gebouwen and is primarily the energy-performance framework for new buildings.

It should therefore not be presented as a blanket requirement that applies to every office refurbishment.

Renovation and alteration projects can instead be subject to specific energy-performance requirements under the Bbl. The applicable requirements depend on the nature and scope of the renovation.

For substantial renovations, energy performance should be considered early in the design process because insulation, glazing, ventilation, heating and cooling systems may all affect the technical solution and budget.

Fire safety during an office renovation

Fire safety is an important consideration when changing an office layout or technical systems.

Depending on the building and its use, relevant issues may include:

  • escape routes;
  • fire compartments;
  • fire-resistant walls and doors;
  • emergency lighting;
  • fire detection and alarm systems;
  • evacuation arrangements;
  • maximum occupancy;
  • accessibility of escape routes.

Changing the layout can unintentionally affect an existing fire-safety strategy. For example, adding partitions can change escape routes or fire compartments.

For this reason, fire safety should be assessed during the design stage rather than after construction has started.

Do you need a fire-safety notification?

Some buildings and uses require a gebruiksmelding under the Bbl before the building is used.

Whether one is required depends on the building’s use and the number of people present. A use notification is a separate matter from an omgevingsvergunning and should not be treated as the same procedure.

The applicable requirements should be checked for the specific building and intended use.

Asbestos and demolition requirements

Asbestos is an important issue when renovating older Dutch buildings.

Asbestos was prohibited in the Netherlands from 1 July 1993, but it can still be present in buildings constructed before that date.

If renovation or demolition work could disturb asbestos-containing materials, the building should be assessed before work starts. Where required, an asbestos inventory must be carried out by an appropriately certified company.

Demolition work can also trigger a sloopmelding (demolition notification).

A demolition notification is required, among other situations, when demolition activities produce more than 10 m³ of demolition waste or when asbestos is removed. The notification is submitted through the Omgevingsloket before the demolition work begins.

Dutch rules also impose information and timing requirements around demolition work. For example, demolition notification generally needs to be submitted at least four weeks before the start of the work, while information about the start and completion of demolition must also be provided within the applicable deadlines.

Do not wait until demolition has started to investigate asbestos or notification requirements.

Workplace requirements for office renovations

An office renovation should consider not only the building but also the people who will use it.

Dutch occupational health and safety rules require workplaces to be safe and healthy. Arboportaal notes that workplaces should be safely accessible and usable, including offices and other work environments.

During an office renovation, consider:

  • adequate lighting;
  • ventilation and indoor air quality;
  • thermal comfort;
  • acoustics;
  • ergonomic workstations;
  • safe access and circulation;
  • emergency arrangements;
  • suitable escape routes;
  • accessibility.

The renovation should also be considered alongside the employer’s RI&E (risk inventory and evaluation) and occupational health and safety policy.

Employee consultation in 2026

From 1 July 2026, Dutch rules explicitly require employers in all companies to consult employees about occupational health and safety policy.

This includes topics such as the RI&E, emergency response arrangements (BHV), occupational health services and information about workplace risks.

For a significant office renovation, involving employees can therefore be useful not only from a workplace-design perspective but also when assessing occupational health and safety implications.

Lighting, ventilation and acoustics

These elements are often treated as design details, but they directly affect how a workspace functions.

Lighting

A good office lighting plan should combine daylight with appropriate artificial lighting. Consider:

  • desk lighting;
  • glare;
  • screen work;
  • meeting rooms;
  • circulation areas;
  • daylight availability;
  • energy-efficient LED lighting.

Ventilation

Ventilation should be assessed whenever the number or arrangement of workstations changes.

The design should consider the building’s existing ventilation capacity, occupancy, air quality and the effect of new partitions or enclosed rooms.

Acoustics

Noise is a common problem in open-plan workplaces.

Depending on the office layout, acoustic measures may include:

  • acoustic ceilings;
  • wall panels;
  • carpet or other sound-absorbing flooring;
  • acoustic partitions;
  • meeting rooms;
  • phone booths;
  • designated quiet areas.

The objective is not simply to make the office quieter, but to create an environment where employees can concentrate, communicate and hold meetings without unnecessary disruption.

The office renovation process

A successful renovation is easier to manage when the project is divided into clear stages.

1. Assess the existing property

Before designing the new workspace, inspect the existing building.

Check:

  • floor area and layout;
  • structural elements;
  • electrical capacity;
  • plumbing;
  • ventilation and HVAC;
  • insulation and glazing;
  • fire-safety systems;
  • accessibility;
  • existing documentation;
  • possible asbestos;
  • restrictions related to the building or location.

This stage can reveal problems that would otherwise appear after construction has started.

2. Define your requirements

Decide how the office should function after renovation.

Consider:

  • number of employees;
  • workstations;
  • meeting rooms;
  • private offices;
  • collaborative areas;
  • quiet spaces;
  • storage;
  • kitchen and break areas;
  • reception and client areas;
  • hybrid working;
  • future growth.

A clear brief helps prevent unnecessary changes during construction.

3. Establish the budget

Separate the budget into major categories:

  • construction;
  • technical installations;
  • design and professional services;
  • furniture;
  • permits and municipal costs where applicable;
  • project management;
  • contingency.

Do not base the entire budget on a €/m² figure without defining what that figure includes.

4. Develop the design

The design should integrate architecture, interior design and technical requirements.

Depending on the project, specialist input may be needed from:

  • architects;
  • structural engineers;
  • installation engineers;
  • fire-safety specialists;
  • asbestos professionals;
  • interior designers.

The earlier technical constraints are identified, the less likely they are to cause expensive changes later.

5. Complete permit and notification checks

Before construction begins, use the Omgevingsloket Vergunningcheck and establish which procedures apply to the specific property and renovation.

This may include checking:

  • omgevingsvergunning requirements;
  • the omgevingsplan;
  • demolition notification;
  • asbestos requirements;
  • fire-safety requirements;
  • monument restrictions;
  • other local requirements.

Do not rely on a generic rule such as “all structural work requires a permit”.

6. Compare contractor quotations

When requesting quotations, provide the same scope of work to each contractor.

A useful quotation should clearly state:

  • scope of work;
  • materials;
  • labour;
  • technical installations;
  • demolition;
  • waste disposal;
  • design or engineering fees;
  • VAT;
  • exclusions;
  • assumptions;
  • payment schedule;
  • estimated timeline;
  • treatment of additional work.

Comparing like-for-like quotations is much more useful than simply choosing the lowest total price.

7. Prepare the construction phase

Before work starts, agree on:

  • construction schedule;
  • site access;
  • delivery arrangements;
  • working hours;
  • safety measures;
  • dust and noise control;
  • waste management;
  • temporary workspaces;
  • communication with employees;
  • responsibilities between contractor and client.

For an occupied office, these operational details can be just as important as the construction schedule.

8. Carry out the renovation

Depending on the project, construction may include:

  1. demolition and preparation;
  2. structural work;
  3. partitions and ceilings;
  4. electrical and data installations;
  5. HVAC and ventilation;
  6. plumbing;
  7. flooring;
  8. painting and finishing;
  9. doors and glazing;
  10. kitchens and sanitary facilities;
  11. acoustic treatments;
  12. furniture and final installation.

The exact sequence varies depending on the design and technical requirements.

9. Inspect and hand over the workspace

Before the project is considered complete, inspect the finished work against the agreed scope.

Check:

  • finishes;
  • doors and windows;
  • electrical outlets and lighting;
  • plumbing;
  • ventilation and HVAC;
  • fire-safety provisions;
  • defects and unfinished work.

Collect relevant warranties, manuals, certificates and maintenance information before final handover.

Can you renovate an office while employees are working?

Sometimes, yes.

The feasibility depends on the type of work and how much of the building is affected.

A phased renovation can allow employees to remain in part of the building while another zone is being renovated.

Possible measures include:

  • renovating one floor at a time;
  • moving employees between zones;
  • scheduling noisy work outside core hours;
  • temporarily relocating staff;
  • separating construction areas from occupied areas;
  • protecting occupied areas from dust;
  • coordinating deliveries;
  • communicating changes in advance.

However, demolition, structural work, work affecting essential installations or activities that create significant dust or noise may make temporary relocation necessary.

The safest approach is to create a construction logistics and occupancy plan before work begins.

How to choose an office renovation contractor

Choosing a renovation partner is about more than comparing prices.

Before hiring a contractor, check:

Relevant experience

Ask for examples of comparable office or commercial renovation projects.

Company information

Check the company’s registration and business details, including its KvK registration.

Insurance

Confirm that appropriate liability and other relevant insurance is in place.

References

Ask for references from recent projects with a similar scope.

Scope and quotation

Make sure you understand exactly what is included and excluded.

Project management

Clarify who will coordinate subcontractors, deliveries, scheduling and quality control.

Permits and compliance

Ask who is responsible for checking permit, notification and regulatory requirements. The contractor can assist, but the responsibility should be clearly defined in the contract.

Variations

Agree in advance how additional or changed work will be priced and approved.

A detailed contract can prevent disagreements later in the project.

Common office renovation mistakes

1. Starting construction before understanding the building

Hidden installations, structural issues or asbestos can significantly affect the project.

Better approach: carry out a proper site assessment before finalising the budget.

2. Using an unrealistic €/m² budget

A price per square metre means little without knowing what it includes.

Better approach: define the scope and separate construction, technical installations, professional fees and furniture.

3. Assuming a permit is automatically required

Not every renovation requires an omgevingsvergunning.

Better approach: use the Omgevingsloket Vergunningcheck for the specific address and activities.

4. Assuming no permit or notification is required

The opposite mistake can be just as problematic.

Better approach: check demolition, asbestos, fire-safety and local requirements before construction starts.

5. Ignoring technical installations

A beautiful new layout will not work if the existing ventilation, electrical capacity or HVAC system cannot support it.

Better approach: coordinate technical design with the architectural and interior layout.

6. Designing only for aesthetics

Open-plan offices, glass partitions and minimalist interiors may look attractive but can create problems with noise, privacy or usability.

Better approach: evaluate lighting, acoustics, ventilation, ergonomics and circulation alongside visual design.

7. Underestimating disruption

Construction can affect productivity through noise, dust, restricted access and temporary loss of workstations.

Better approach: prepare a phased construction and employee communication plan.

8. Choosing a contractor based only on price

The cheapest quotation may not include all necessary work.

Better approach: compare detailed, like-for-like quotations and assess experience, scope, timeline and exclusions.

Office renovation checklist

Before starting an office renovation in the Netherlands, check the following:

  • Define the purpose of the renovation.
  • Survey the existing building.
  • Check structural and technical conditions.
  • Assess possible asbestos in older buildings.
  • Define the required office layout.
  • Establish a detailed budget.
  • Obtain comparable contractor quotations.
  • Check the project through the Omgevingsloket Vergunningcheck.
  • Check the local omgevingsplan.
  • Determine whether demolition notification requirements apply.
  • Assess fire-safety implications.
  • Check workplace lighting, ventilation and accessibility.
  • Coordinate technical installations.
  • Agree on the construction schedule.
  • Plan employee relocation if necessary.
  • Define responsibilities for permits and notifications.
  • Agree on how variations will be handled.
  • Plan quality control and handover.
  • Collect warranties and technical documentation.

Frequently Asked Questions

How much does an office renovation cost in the Netherlands?

Indicative 2026 market estimates place office renovation and fit-out projects broadly between €650 and €2,500 per m², depending on the scope and specification. Basic refurbishment can be considerably cheaper than a full fit-out involving new installations, structural changes and premium finishes.

The most reliable way to determine the actual cost is to prepare a defined scope of work and obtain detailed quotations.

Do I need an omgevingsvergunning for an office renovation?

Not necessarily. The requirement depends on the specific renovation activities, the building and its location.

Use the Vergunningcheck in the Omgevingsloket to determine whether a permit, notification or other submission may be required.

How long does an office renovation take?

There is no standard timeline. A small refurbishment can be completed relatively quickly, while a larger project involving design, technical installations, demolition, approvals and extensive finishing can take several months.

The construction period should be planned separately from design, procurement and permit or notification procedures.

Does BENG apply to an office renovation?

BENG is primarily the energy-performance framework for new buildings. Renovation projects can be subject to separate energy-performance requirements under the Bbl, depending on the nature and scope of the work.

Do I need to check for asbestos before renovating an office?

If the building is old enough that asbestos may be present and the renovation could disturb asbestos-containing materials, the issue should be assessed before work starts. Buildings constructed before 1994 can contain asbestos. Where required, asbestos inspection and removal must be carried out according to the applicable Dutch rules.

Is a demolition notification required for office renovation?

It can be. A demolition notification is required in situations including demolition work that produces more than 10 m³ of demolition waste or asbestos removal. The notification is submitted through the Omgevingsloket.

Can employees stay in the office during renovation?

Sometimes. Phased construction can reduce disruption, but structural work, demolition, dust, noise or work affecting essential building systems may require temporary relocation.

What should an office renovation quotation include?

At minimum, the quotation should clearly define the scope of work, materials, labour, technical installations, demolition, waste disposal, professional fees, VAT, exclusions, payment terms, timeline and the process for approving additional work.

What should I check before renovating an office in the Netherlands?

At minimum, assess the existing building, define the scope, establish the budget, check the Omgevingsloket Vergunningcheck, review the omgevingsplan, assess demolition and asbestos requirements where relevant, consider fire safety and workplace requirements, and agree on a detailed construction plan.

Final thoughts

An office renovation in the Netherlands is easier to manage when design, budget, technical requirements and regulations are considered together from the beginning.

The most important steps are to understand the existing property, define a clear scope of work, establish a realistic budget, verify the applicable Dutch requirements and plan the construction phase around the needs of the business.

For complex projects, professional coordination can help bring together design, construction, technical installations, permits, subcontractors and handover requirements.

The goal is not simply to create a newer-looking office. It is to create a workspace that is functional, safe, comfortable and suitable for the way the business operates.

How to Make a Quality Bathroom Renovation: A Step-by-step Guide

Renovating a bathroom is like a strategic operation. Without a clear plan, things quickly turn into chaos. What starts as a simple tile replacement can become a full-scale project involving new plumbing, rewiring, and months of construction mess. To avoid this, approach the renovation with a cool head: set a budget, plan every inch of space, and choose high-quality materials.

The worst mistake? Jumping in blindly and hoping that somehow it will work out. It won’t. Clear planning is what distinguishes a good renovation from endless redecorating.

Step 1: Define Your Budget & Priorities

Every renovation begins with numbers, not design choices. Without a clear budget, it’s easy to overspend, especially when unexpected issues arise. A realistic budget should include not only materials and labour costs but also a reserve for force majeure. For example, if you find a rotten layer of plasterboard or problems with pipes under the old tiles.

Key expenses include plumbing, tiles, furniture, contractor fees, lighting and accessories. High-quality waterproofing and durable fixtures are must-haves, while extras like a backlit mirror or designer towel rack are nice. Invest in durability and functionality first, and only then in visual details.

Step 2: Plan the Layout & Choose Materials

First of all, a good renovation is about smart planning. Space is limited in most bathrooms, so make sure everything fits comfortably. The door shouldn’t block the sink, and outlets for a hairdryer or washing machine should be in the right spots. If you are changing the layout, consider the cost of relocating pipes and electricity.

Since bathrooms endure constant moisture and temperature changes, choose materials wisely. Opt for low-absorption tiles, moisture-resistant wall panels, and anti-mould paint for the ceiling. If you love the look of wood, go for waterproof-treated options or high-quality laminate. Faucets, siphons and drains are better to get high-quality ones, even if you have to pay a little extra. Replacing cheap options in a year or two will be more expensive.

Step 3: Hire the Right Professionals

It’s crucial to accurately assess which tasks you can manage yourself and which require professional expertise. Simple tasks such as painting, installing mirrors, or assembling bathroom furniture can typically be DIY projects. However, more complex jobs — like removing old tiles, plumbing installations, or handling electrical work — carry significant risks.

For instance, plumbing installations, particularly in the Netherlands, can be challenging. Communication lines and pipe layouts in many Dutch homes are often unclear or undocumented, increasing the risk of errors. Incorrect installation can lead to leaks affecting neighbors, costly damages, and complicated repairs. However, when it comes to moving pipes, electricity or waterproofing, it’s better to entrust it to experienced craftsmen.

Don’t focus on the price alone. Cheap tradesmen can cost you more money to fix their mistakes. Look for trusted professionals, read reviews, and see their previous work. Before signing a contract, specify the terms, guarantees, and responsibilities.

Step 4: Oversee the Renovation Process

Even if you have the best team, repairs should not be left to chance. Regular check-ins can prevent costly mistakes and delays. The first step is preparation: dismantling old tiles, plumbing and furniture.

The main stages of repair include:

  • installing or updating plumbing and electrical systems, 
  • waterproofing,
  • tiling,
  • installation of plumbing equipment.

The work must be carried out in the correct sequence. For example, pipes are installed first, then the floor is screeded, and only then tiles are laid. The most common mistakes happen due to haste or lack of control.

Step 5: Final Touches & Quality Check

The last stage is to check that everything is working properly. Test all plumbing connections for leaks, check that water drains properly, and confirm that the ventilation system prevents moisture buildup. If mirrors fog up too quickly and walls stay damp after a shower, airflow isn’t sufficient — left unchecked, this can lead to mould growth.

When the technical issues are resolved, you can move on to the little things that make the bathroom comfortable: convenient lighting, shelves for cosmetics, towel hooks and other accessories. It would be good if all these details were foreseen at the planning stage.

To keep the bathroom in excellent condition for many years, use high-quality plumbing care products, periodically check the sealing of the seams and do not forget about regular ventilation.

Office Transformation: How Renovations Became a Strategic Superpower

Quick confession: most businesses treat office spaces like background noise. Big mistake. Your workspace isn’t just four walls and a ceiling. It’s a living, breathing ecosystem that can either suffocate creativity or unleash unprecedented potential. And in the Netherlands? They’ve cracked the code of workspace transformation.

Why traditional renovation sucks (and turnkey doesn’t)

Picture a typical Dutch startup in 2019: a cramped room filled with mismatched furniture, wires tangled in a chaotic mess resembling spaghetti junction, and walls that hadn’t seen a fresh coat of paint in years. It was a setup that reflected functionality, not creativity, and certainly not innovation. Sound familiar? This was the reality for many businesses, where the physical workspace was an afterthought, often overshadowed by the urgency of simply staying afloat.

But then, the turnkey renovation revolution arrived, and everything changed. It wasn’t just about redesigning offices; it was about redefining the way businesses approached their work environments. Companies began to see their spaces not just as functional necessities, but as powerful tools for fostering creativity, collaboration, and growth.

Suddenly, startups and established businesses alike were trading bland, uninspiring setups for spaces that truly reflected their brand identities and values. Workplaces transformed into sleek, modern hubs that inspired productivity, encouraged teamwork, and supported employee well-being.

Forget cookie-cutter solutions. We’re talking precision engineering for human potential:

  • Ergonomic layouts — spaces that breathe and adapt.
  • Technology integration — where design meets digital intelligence.
  • Sustainability DNA — reducing carbon footprint without compromising aesthetics.

A thoughtfully designed office became a statement of intent, signaling a commitment to innovation and a forward-thinking approach. Turnkey renovations allowed businesses to focus on their core operations while professionals took care of the transformation, making the process seamless and stress-free.

Technology meets human experience

Modern office renovation goes far beyond calculating square meters or selecting furniture. It’s about designing spaces that seamlessly blend technology with the human experience, creating environments that:

  • foster spontaneous collaboration;
  • support-focused work;
  • adapt to evolving needs;
  • reflect on the brand’s identity.

Now, imagine walking into an office that doesn’t just accommodate your day-to-day tasks but actively accelerates your team’s potential. With the right combination of modern design and smart technology, your workspace can become a driver of creativity, efficiency, and success.

Why choose Renovates.nl for your office renovation?

When it comes to transforming your office space, Renovates.nl is the partner you can trust to deliver exceptional results with ease. Here’s why we stand out:

  1. With years of expertise in designing productive and modern work environments, we understand the unique needs of businesses.
  2. Renovating an office can be complex, but we handle every detail from start to finish.
  3. Your office is an extension of your brand, and we design spaces that reflect your unique identity.
  4. At Renovates.nl, we believe in clear and open communication.
  5. We focus on comfort, functionality, and adaptability, ensuring your office meets both present and future needs.

Partner with Renovates.nl for an office renovation that’s seamless, stress-free, and designed to elevate your business. Let us transform your space into a modern, functional hub.

Turnkey Renovation in the Netherlands: Convenience and Comfort in Every Detail

Turnkey renovation is becoming increasingly popular in the Netherlands, and it’s easy to see why. With the busy lifestyles most people lead, managing a renovation project can feel overwhelming. That’s where turnkey solutions come in. They save time, reduce stress, and ensure every detail is handled by professionals.

In this guide, we’ll explain what turnkey renovation is, why it’s the preferred choice for many homeowners, and how the process works in the Netherlands. 

What is turnkey renovation?

Turnkey renovation is a comprehensive service where a contractor manages the entire renovation process from start to finish. The client receives a ready-to-move-in home without dealing with the stress of coordinating multiple vendors, obtaining permits, or overseeing construction.

Unlike traditional renovation approaches, which require the homeowner to be involved at every stage, turnkey renovation takes care of everything. This includes planning, design, execution, and final inspections. The result? A seamless, hassle-free experience tailored to your needs and preferences.

The main idea behind turnkey renovation is simple: professionals handle every aspect so you can focus on enjoying your beautifully renovated home.

Benefits of turnkey renovation in the Netherlands

Turnkey renovation offers several key advantages, making it an attractive option for homeowners in the Netherlands:

  • Time-saving. From initial planning to the final decoration, professionals handle every stage.
  • Convenience. With a single contractor overseeing all processes, including permits, design, and execution, you don’t have to juggle multiple responsibilities.
  • Guaranteed quality. Dutch regulations ensure all renovations meet strict standards for safety, energy efficiency, and quality. Licensed contractors ensure compliance with these requirements.
  • Personalization. Turnkey renovations are tailored to your specific needs, whether you want a modern, minimalist design or a cozy, traditional aesthetic.

How turnkey renovation works in the Netherlands

The first step involves meeting with the contractor to discuss your needs, budget, and timeline. This ensures everyone is on the same page from the start.

A detailed design project is created, and any necessary permits are obtained. This phase includes selecting materials, layouts, and finishes.

Professionals, including architects, designers, and builders, coordinate to carry out the renovation efficiently. Regular updates keep you informed about progress.

After final inspections, the contractor adds the finishing touches, such as decor and furniture placement, and hands over the completed project.

Practical tips for clients

Planning a turnkey renovation? Here are some practical tips to help you prepare:

  1. Set clear goals and a budget. Know what you want to achieve with your renovation and communicate this clearly to your contractor. Setting a realistic budget upfront helps avoid surprises later.
  2. Discuss details in advance. From materials to timelines, discussing details early ensures everyone is aligned.
  3. Maintain open communication. Regular updates from your contractor will help you stay informed and address any questions or concerns promptly.

At Renovates.nl, we specialize in delivering exceptional turnkey renovation services tailored to your needs. With extensive experience in Dutch construction standards and local requirements, we know how to handle every detail efficiently.

Let Renovates.nl transform your home into a space you’ll love. With our turnkey renovation solutions, convenience and comfort are guaranteed in every detail.

Turnkey Renovation: Modern Interiors for Flats and Houses In the Netherlands

Dutch homes have distinctive architectural characteristics that blend historical charm with contemporary design. Successful transformation requires a delicate balance: respecting the building’s original character while introducing modern functionality. Homeowners are no longer satisfied with mere cosmetic updates; they seek holistic solutions that address energy efficiency, spatial optimization, and personal aesthetic.

Design trends for Dutch interiors

Dutch interior design is all about balance. It combines minimalism, functionality, and beauty. Every element serves a purpose, making homes practical yet stylish.

Dutch interiors often feature open-plan spaces. This creates an airy feel and allows natural light to flow freely. Large windows and clean lines amplify the brightness and openness.

Homes in the Netherlands embrace innovation. Smart lighting, heating, and appliances make life easier and more efficient. These technologies also align with the Dutch focus on sustainability.

Kitchens and bathrooms are no longer just functional. They are designed to be stylish and welcoming. Trends in these spaces include:

  • Compact, efficient layouts to save space.
  • Sustainable materials like recycled wood and eco-friendly finishes.
  • Hidden storage to keep everything tidy and organized.
  • Energy-efficient appliances for a greener lifestyle.

Soft, neutral colors dominate Dutch interiors. White, beige, and gray are common. These tones create a calming atmosphere and make spaces feel larger. Natural materials like wood, stone, and linen add warmth and texture.

Small spaces are maximized with versatile furniture. Sofas that convert to beds, extendable tables, and modular shelves are popular. This approach ensures practicality without sacrificing style.

Dutch interior design is about smart choices. It blends beauty with function, creating spaces that feel good to live in. Whether you’re updating a kitchen or redesigning a living room, these trends bring modern Dutch charm into any home.

Smart Budget Planning

Budget management is an art form in Dutch home improvements. Successful projects balance aspirational design with financial pragmatism. Homeowners are increasingly sophisticated, understanding that true value lies not in the cheapest solution, but in intelligent investment.

Typical budget allocations include:

  • Design and architectural services: 10-15%.
  • Construction and materials: 60-70%.
  • Contingency fund: 15-20%.
  • Permits and inspections: 5-10%.

A typical renovation budget breaks down into strategic allocations: professional design services, high-quality materials, and a crucial contingency fund that anticipates the unexpected.

Cost-saving tips:

  • choose modular furniture solutions;
  • invest in quality, long-lasting materials;
  • consider a phased renovation approach;
  • get multiple quotes from certified contractors.

Why choose the Renovates 

The Renovates is here to make your home transformation easy and stress-free. We focus on quality and take pride in every detail of our work. From small fixes to complete renovations, we deliver results you can trust.

We know every home is different. That’s why we create plans that match your style, needs, and budget. Your vision is our guide, and we work hard to bring it to life.

We also care about the planet. Our team uses eco-friendly materials and energy-efficient options to make your renovation sustainable. It’s better for your home and the environment.

With The Renovates, you get a team that handles everything for you. From design to finishing touches, we take care of it all. Let us create a space you’ll love to call home.

How Does The Renovates Guarantee High-Quality Renovations in the Netherlands?

The Renovates is a company that delivers top-quality renovations. We know your home is important. It reflects your style and needs. That’s why we focus on doing the job right every time.

Quality is our priority. From planning to the final touches, we ensure every detail is perfect. We also put our customers first. Your satisfaction is at the center of everything we do. With Renovates, your renovation is in safe hands.

Ensuring quality every step of the way

To ensure the best results, we’ve developed a system that checks every step of the renovation process:

  1. We inspect the work at every stage of the project. These checks make sure everything meets the required standards. This process helps us catch and fix issues early, keeping the project on track.
  2. To maintain fairness and objectivity, we collaborate with third-party inspectors. These independent experts evaluate the work, confirming it meets industry standards and client expectations. Their reviews provide an extra layer of assurance.
  3. Your input matters to us. We encourage clients to share their thoughts during the project, and after it’s completed. This helps us address any concerns quickly and ensures you’re happy with the results.

Our thorough quality assurance processes mean every the Renovates project is delivered to the highest standards, giving you peace of mind from start to finish.

Sustainable, durable, and reliable: our approach to materials

The quality of materials is key to exceptional renovations. That’s why we are committed to sourcing and using only the best materials in every project. With us, your renovation will be durable, stylish, and environmentally conscious.

We guarantee:

  • Collaboration with trusted, reputable suppliers to access the finest materials. Whether you’re renovating a historic home or a modern apartment, our materials ensure your renovation will look great and last for years to come. From sturdy structural components to elegant finishes, every choice is made with quality in mind.
  • Sustainability, as it is a priority in today’s world. We use eco-friendly and energy-efficient materials that align with Dutch environmental standards, such as BENG requirements. These include high-performance insulation, energy-saving windows, and sustainable flooring options. 
  • Before any material is used in your project, it undergoes quality control. Our team carefully inspects everything to ensure it meets our high standards for durability, safety, and design.

By combining premium materials, sustainable options, and detailed quality checks, The Renovates ensures every project is built to the highest standards. 

Commitment to transparency and communication

Every project begins with a detailed contract that outlines the full scope of work, timelines, and costs. Our contracts are straightforward, leaving no room for unexpected surprises or hidden fees.

We assign a dedicated project manager to every renovation. This manager is your direct point of contact, ensuring smooth communication from start to finish. They oversee every detail, keep you updated, and are always available to answer your questions.

Contact Renovates today and let us turn your vision into reality with professionalism, precision, and care. Transform your home with a team you can trust.

How The Renovates Makes Houses Renovation in the Netherlands Easy & Efficient

The Renovates is a modern renovation company with a fresh approach. Our team focuses on transparency, efficiency, and completes project management. From small updates to full-scale renovations, we handle it all.

Our company simplifies even the most complex renovations. We take care of everything, from permits to the final inspection. Working in North Holland, South Holland, Utrecht, and Flevoland, we bring our expertise to key regions across the Netherlands.

Simplifying renovations through technology

Transparency and efficiency are important for smooth renovation. We partner with reliable contractors who share our commitment to quality and professionalism. These trusted experts, alongside our platform, ensure your project is completed to the highest standard.

So, you’ll have access to detailed timelines, cost breakdowns, and real-time updates, eliminating the guesswork from renovations.

Solutions for every home and budget

We handle every aspect of your renovation so you don’t have to. Our services include:

  • project design,
  • material selection,
  • contractor coordination,
  • final inspections. 

We also manage the legal and regulatory side of renovations, which can be especially daunting in the Netherlands. Our team handles permits and municipal approvals, adhering to strict Dutch construction laws like the Bouwbesluit 2012.

We offer solutions for every project, from bathrooms (starting at €12,000) to kitchens (from €10,000). For apartments, our pricing is transparent:

  • Studios: from €20,000.
  • One-bedroom: from €26,000.
  • Two-bedroom: from €35,000.
  • Four-bedroom: from €47,000.

We ensure that every client gets the renovation they need at a price they can plan for.

Expertise in Dutch architecture and regulations

We combine local knowledge with renovation expertise to deliver projects that comply with Dutch standards while meeting your vision.

Renovating in the Netherlands means navigating strict architectural and energy-efficiency regulations. We ensure full compliance with key standards like the Bouwbesluit 2012 and BENG (Nearly Energy Neutral Building) requirements. 

Dutch homes often have unique historical features, such as intricate façades and traditional layouts. The Renovates specializes in maintaining this charm while modernizing for comfort and efficiency. We can restore a historical façade to its original beauty while adding advanced insulation.

Our portfolio includes diverse projects, from renovating charming canal houses to updating modern apartments.

Want to get started?

Whether you’re restoring a historic façade, upgrading energy efficiency, or modernizing your living space, The Renovates brings expertise and efficiency to every project.

We also value collaboration. If you’re a real estate agent or interior designer, let’s work together to add value to your projects. 

Ready to transform your home or partner with us? Visit our website to learn more about our services and partnership opportunities. Contact us directly through our digital platform to request a free quote, or get in touch to discuss your renovation needs and partnership ideas.

How to Renovate a House in the Netherlands: Tips for Beginners

Dutch homes are unique. They have beautiful architecture, historic façades, and narrow streets. These features can be inspiring but also challenging. In addition to the strict municipal regulations and the need for permits, even for minor works, it’s clear why careful planning is essential.

This guide will help you create the house of your dreams. We’ll explain the key steps to a successful renovation in the Netherlands, share practical tips, and help you avoid mistakes. You’ll learn how to plan, budget, and handle legal requirements. 

Planning the perfect renovation: where to start

The first step in any renovation is understanding what you need. Do you want a cosmetic update, extra space, or major structural changes?

Typically, renovations in the Netherlands often focus on making homes more functional, energy-efficient, or visually appealing, for example:

  • Many homeowners add insulation, replace old windows, and so on.
  • Restoring façades helps maintain the unique character of your property while meeting local aesthetic rules.
  • Need more space? Popular options include building an attic, second-floor extension, or garage. 

Write down your ideas and focus on what matters most. Set a budget and consult professionals.

Understanding permits and regulations

Renovating a house in the Netherlands requires compliance with strict laws and regulations. Municipalities (gemeenten) enforce these rules to ensure safety, sustainability, and the preservation of Dutch architectural heritage.

Most renovation work, especially structural or exterior ones, requires an omgevingsvergunning. This is regulated by the Wabo (Wet algemene bepalingen omgevingsrecht), the General Environmental Law Act.

All construction must comply with the Bouwbesluit 2012, which sets standards for safety, energy efficiency, and health. Renovations also often need to meet BENG (Nearly Energy Neutral Building) standards, particularly for new buildings or major upgrades to energy systems.

Minor updates like painting or replacing fixtures usually don’t require permits. Still, it’s always best to check with the local municipality.

Smart budgeting for your renovation project

Start by listing major costs:

  • High-quality options can be pricey.
  • Skilled professionals often take the largest share of your budget.
  • Include fees for permits, architects, and inspections.

Don’t forget about:

  • Old Dutch houses often hide surprises like damp walls or weak foundations.
  • You may have to move out during renovations.
  • Additional features or changes can increase costs.

A common mistake is underestimating the complexity of the work or choosing the cheapest contractor without checking their quality. Always include a contingency fund of at least 10-15% of your budget to cover unexpected costs.

Hiring the best professionals for your project

There are many advantages to working with local companies like Renovates.nl. We understand Dutch law, have experience with traditional architecture, and know how to handle permits efficiently.

Our team consists of architects, designers, and contractors with expertise. You can view our cases, check references, and ensure we communicate well and understand your vision.

Partnering with trusted professionals ensures your renovation is smooth, compliant, and achieves your envisioned results.

Practical advice for every renovation

House renovations in the Netherlands can vary, but the right approach guarantees great results. Take note:

  1. Restoring façades preserves the historic charm, while roofing repairs and window replacing improve insulation and waterproofing. 
  2. Modernising kitchens, bathrooms, and insulation can make your home more comfortable and energy-efficient.
  3. Building a garage, a second floor, or converting an attic can add much-needed space. Give priority to good ventilation and natural light to create attractive new areas.

At Renovates.nl, we manage every step of your renovation. Contact us today, and our manager will reach out to discuss your project.

RENOVATES.NL
Privacy Overview

This website uses cookies so that we can provide you with the best user experience possible. Cookie information is stored in your browser and performs functions such as recognising you when you return to our website and helping our team to understand which sections of the website you find most interesting and useful.