
Home Remodeling Netherlands: Costs, Permits & a Complete Renovation Guide
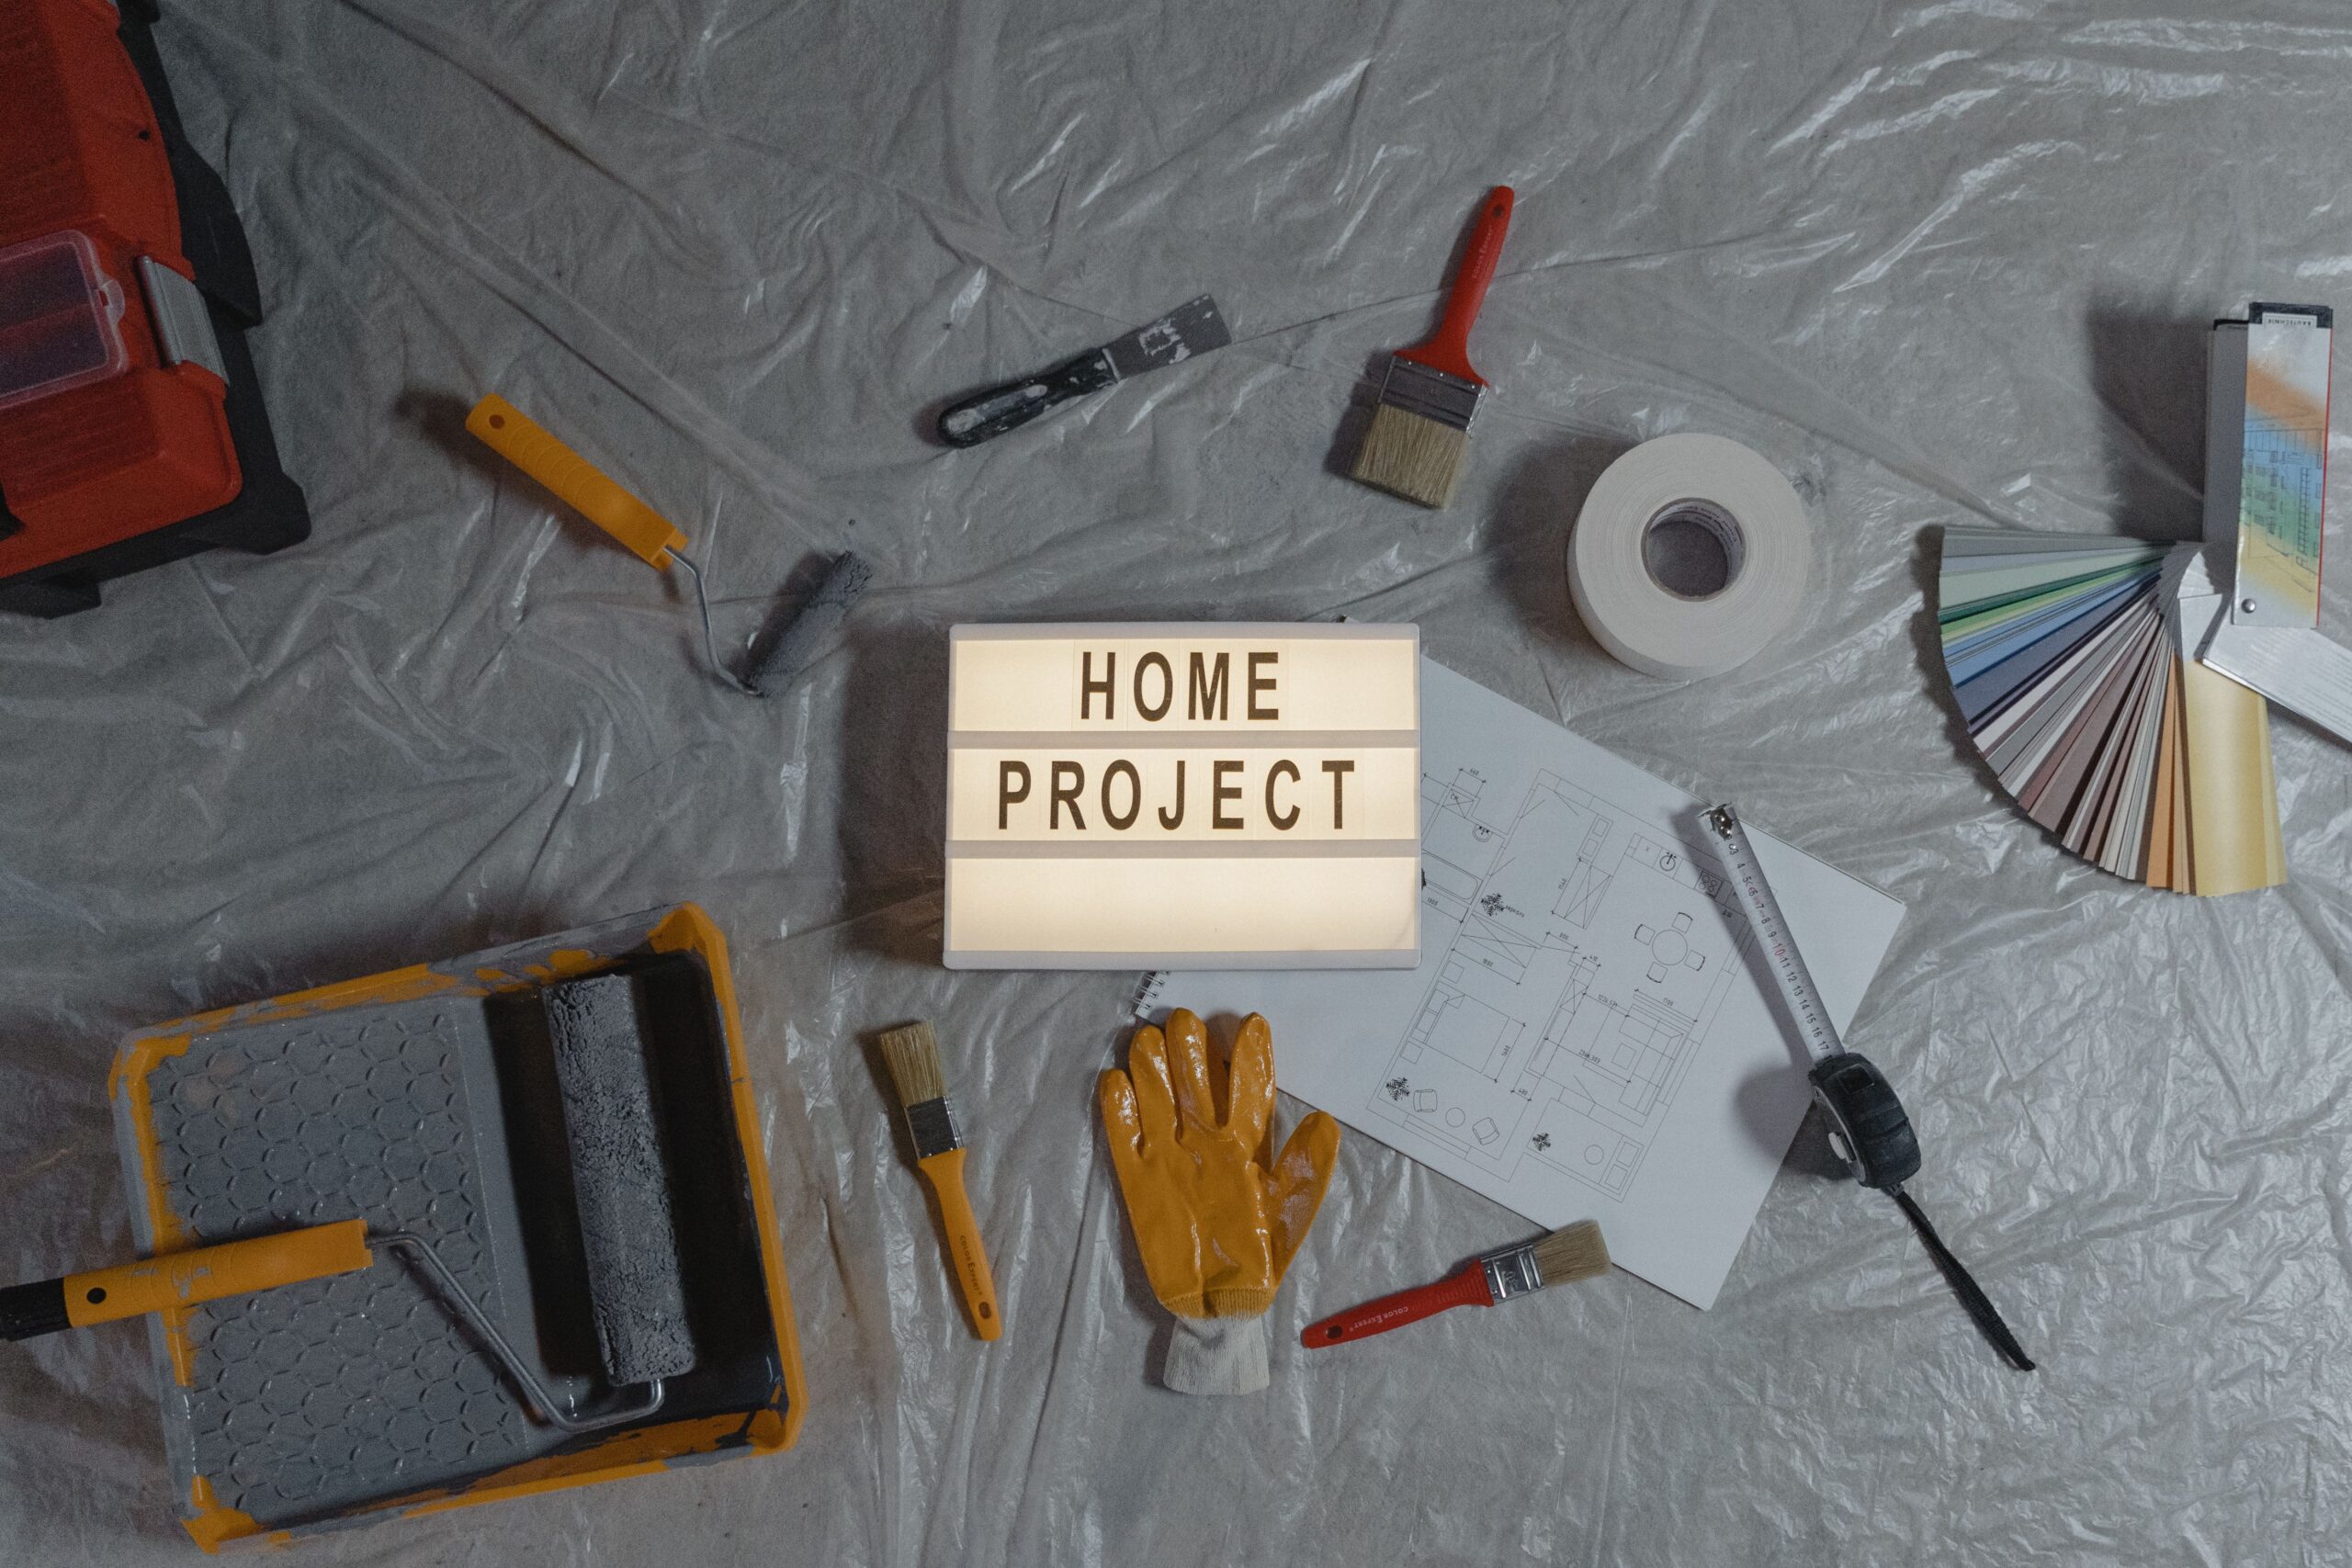
Planning a home remodeling project in the Netherlands? From attic conversions and extensions to kitchen upgrades and energy-efficient improvements, this guide explains how to plan, budget and manage a renovation successfully.
Introduction
Home remodeling in the Netherlands can transform an outdated property into a more comfortable, functional and energy-efficient home. Whether you own a traditional townhouse in Amsterdam, a family home in Utrecht, a property in Rotterdam or a house in The Hague or Eindhoven, renovation can help you make better use of the available space while improving the property’s long-term performance.
However, renovating a Dutch home involves more than choosing new finishes. Depending on the project, you may need to consider structural work, insulation, ventilation, energy performance, local planning rules and an omgevingsvergunning (environmental permit).
The Netherlands also has a large stock of older homes, many of which can benefit from modern insulation, high-performance glazing and heating upgrades. At the same time, homeowners are increasingly looking for ways to create additional living space without moving house.
In this guide, The Renovates explains the most common home remodeling projects in the Netherlands, what to consider before starting, how permits work, what affects renovation costs and how to choose the right renovation contractor.
Why Renovate Your Home in the Netherlands?
There are several reasons Dutch homeowners choose to remodel rather than move.
Improve the way you use your home
A renovation can solve practical problems that have developed over time. An unused attic can become a bedroom or home office, an enclosed ground floor can be redesigned for open-plan living, and an outdated kitchen or bathroom can be adapted to modern requirements.
Improve energy performance
Renovation is also an opportunity to improve the building envelope and technical installations. Roof, floor and wall insulation, HR++ or triple glazing, improved ventilation and heat pumps can all contribute to a more energy-efficient home.
The Dutch energy label provides information about a home’s energy performance and potential improvements. Since 29 May 2026, the energy label has also been updated to provide more information about the building’s energy performance and insulation.
Increase comfort and functionality
Better insulation, improved ventilation, more daylight, smarter storage and a more practical layout can make a noticeable difference to everyday life.
Prepare the property for the future
A well-planned renovation can also make a home easier to adapt later. For example, homeowners may combine structural work with insulation upgrades or prepare technical infrastructure for future heating and energy systems.
However, renovation should not be treated as an automatic guarantee of a specific increase in property value. The financial return depends on the location, property type, quality of the work and the local housing market.
Popular Home Remodeling Projects in the Netherlands
Dutch homeowners renovate for many different reasons, but several projects are particularly common.
Attic conversions
An attic conversion can turn unused roof space into a bedroom, home office, bathroom or guest room. Depending on the property and design, the project may involve insulation, structural reinforcement, roof windows or a dormer.
Kitchen renovations
Kitchen remodeling can improve both functionality and the connection between cooking and living areas. Common projects include new cabinetry, worktops, appliances, lighting and changes to plumbing or electrical installations.
Bathroom renovations
Bathroom remodeling typically involves replacing sanitaryware, finishes, lighting and ventilation. More extensive projects may also require changes to plumbing, drainage or the room layout.
Home extensions
A rear or side extension can create additional living space and is particularly attractive for homeowners who want a larger kitchen, dining area or living room without moving.
Extensions can have significant planning and structural implications, so the relevant permit and local planning requirements should be checked before design work begins.
Window and door replacement
Replacing older glazing and frames can improve thermal comfort, reduce drafts and contribute to better energy performance. Depending on the project, homeowners may consider HR++ or triple glazing.
Energy-efficient renovations
Insulation, ventilation, heat pumps, glazing and other energy-related improvements can be incorporated into a wider remodeling project or carried out as a separate renovation programme.
Attic Conversion in the Netherlands
An attic conversion is one of the most effective ways to create additional usable space without extending the footprint of a house.
However, turning an attic into a habitable room requires more than adding furniture and plasterboard.
Structural assessment
Before construction begins, the existing roof and floor structure should be assessed.
Older Dutch homes may require additional structural work to support new loads, particularly if the attic will become a bedroom, office or bathroom. A structural engineer or suitably experienced renovation professional can determine whether floor joists, roof elements or other components require reinforcement.
If the project involves changing the roof structure or adding a dormer, additional planning and permit considerations may apply.
Insulation
Roof insulation is essential for an attic conversion because the roof forms a major part of the building envelope.
The appropriate insulation build-up depends on the existing roof construction, available space, moisture management and the requirements applicable to the specific renovation. Rather than using a single generic insulation value for every project, the design should be assessed against the current Bbl requirements and the existing construction.
The Dutch Bbl contains rules for construction, safety, health, usability and sustainability, and these rules apply whether work is carried out with or without a permit.
Daylight and ventilation
A habitable attic needs adequate daylight and ventilation.
Roof windows and dormers can significantly improve the usability of the space, but their planning requirements depend on their position and design. Some dormers can be permit-free when specific conditions are met, while others require an omgevingsvergunning. The official Omgevingsloket Vergunningcheck should therefore be used before work begins.
Ventilation should also be designed as part of the renovation rather than treated as an afterthought.
Storage under the roof
Sloping roofs create an opportunity for built-in storage. Custom cupboards, drawers and shelving can turn otherwise difficult-to-use areas into practical storage without reducing the usable floor area.
Energy-Efficient Home Renovation in the Netherlands
Energy efficiency has become an important part of home renovation in the Netherlands.
Rather than treating insulation, heating and ventilation as separate upgrades, homeowners can consider how these elements work together.
Roof, wall and floor insulation
Insulation reduces heat transfer through the building envelope and can improve thermal comfort.
Depending on the property, options may include:
- roof or attic insulation;
- cavity wall insulation;
- internal or external wall insulation;
- floor or crawl-space insulation;
- insulation around relevant junctions and openings.
The right solution depends on the existing construction, moisture conditions and available space.
For homeowners planning several energy improvements, it is worth assessing the building as a whole rather than choosing individual measures in isolation.
HR++ and triple glazing
Older single glazing can be a significant source of heat loss and discomfort.
Replacing glazing with HR++ or triple glazing can improve thermal performance and reduce drafts. The appropriate option depends on the existing frames, orientation, ventilation strategy, budget and overall renovation plan.
In 2026, eligible homeowners can potentially receive ISDE support for qualifying glazing and insulation measures, subject to the applicable technical and application requirements.
Heat pumps
Heat pumps can reduce reliance on gas for space heating and hot water, depending on the system and property.
The suitability of a heat pump depends on factors such as insulation, heat demand, available space, existing heating system and electrical capacity.
The ISDE scheme currently provides support for qualifying heat pumps installed in eligible homes. Applications generally need to be submitted after installation and within the applicable deadline.
Ventilation
Better insulation and airtightness should be accompanied by an appropriate ventilation strategy.
Since 2026, ISDE support can also apply to certain energy-efficient ventilation measures when combined with one or more qualifying insulation measures and subject to the scheme’s conditions.
This is particularly relevant when renovating older homes where ventilation systems may be outdated or insufficient.
Solar panels: plan for the changing rules
Solar panels can still form part of an energy-efficient renovation, but homeowners should not base their financial calculations on the old net-metering system.
The Dutch salderingsregeling ends on 1 January 2027. From that date, electricity generated by solar panels can no longer be fully offset against electricity consumed from the grid. Homeowners will still receive a feed-in payment, subject to the applicable rules and supplier arrangements.
For this reason, renovation planning should focus increasingly on self-consumption, energy efficiency and appropriate system sizing rather than assuming that all generated electricity will be fully netted against consumption.
Home Remodeling Permits in the Netherlands
Permit requirements are one of the most important aspects of planning a renovation in the Netherlands.
There is no universal rule that every renovation requires an omgevingsvergunning, nor is it correct to assume that every structural or technical change automatically requires one.
The requirement depends on the type of work, the building, its location and applicable local rules.
Start with the Omgevingsloket Vergunningcheck
Before starting work, homeowners should use the official Omgevingsloket Vergunningcheck.
The check asks for the location and planned activities and indicates whether the project may require:
- an omgevingsvergunning;
- a notification;
- information submission;
- or no permit for the relevant activity.
The official guidance specifically recommends using the Vergunningcheck because permit requirements can depend on the circumstances of the individual project.
Common projects that may require additional checks
Particular attention is needed when a renovation involves:
- structural alterations;
- extensions or changes to the building envelope;
- dormers or roof modifications;
- changes to the façade;
- work on or near a monument;
- properties in protected areas;
- significant changes to the use of a space;
- apartment buildings and shared building elements.
For example, a dormer can be permit-free under specific conditions, but the rules become more restrictive for monuments and certain protected areas.
Apartments and VvE approval
Apartment owners should also check the rules of their VvE (Vereniging van Eigenaars).
Even when a municipal permit is not required, the VvE may have its own approval requirements for work affecting shared structures, façades, roofs, ventilation systems, pipes or other communal elements.
Building regulations still apply
A renovation being permit-free does not mean that there are no rules.
The Bbl contains requirements relating to safety, health, usability and sustainability, and these requirements can apply to renovation work regardless of whether an omgevingsvergunning is required.
For this reason, homeowners should establish both whether permission is required and which technical requirements apply before construction starts.
Home Renovation Costs in the Netherlands
There is no single price for a home renovation in the Netherlands.
The final cost depends on the size and condition of the property, the scope of the renovation, structural work, materials, finishes, installations and the amount of customisation required.
As an initial budgeting exercise, homeowners may encounter projects in ranges such as:
| Project | Indicative starting range |
| Bathroom renovation | €8,000+ |
| Kitchen renovation | €10,000+ |
| Attic conversion | €15,000+ |
| Larger home renovation | €50,000+ |
These are planning-level estimates rather than fixed market prices. A small cosmetic renovation and a complete technical renovation of the same room can have dramatically different costs.
For example, relocating plumbing, upgrading electrical systems, reinforcing structures or replacing windows can add substantial costs that are not visible in the initial design.
What influences renovation costs?
The main cost drivers include:
Scope of work
Replacing finishes is considerably different from changing the layout, removing walls or upgrading technical installations.
Property condition
Older properties can reveal unexpected issues once walls, floors or ceilings are opened.
Materials and finishes
Cabinetry, sanitaryware, flooring, windows, doors, tiles and worktops can range from standard to highly customised solutions.
Structural work
Structural alterations may require engineering calculations, additional materials and specialist labour.
Location
Labour availability and pricing can vary between Dutch regions and cities.
Project management
A turnkey renovation involving design, procurement, multiple trades and project management will naturally have a different cost structure from hiring individual trades for isolated tasks.
A sensible budget should also include a contingency reserve for unforeseen work.
How to Plan a Home Remodeling Project
A structured planning process can reduce delays, unexpected costs and design changes.
Step 1: Define your goals
Start by identifying what you want the renovation to achieve.
Are you looking for:
- additional living space?
- better energy efficiency?
- a more functional layout?
- improved comfort?
- modern finishes?
- preparation for future sale?
Prioritising these goals makes it easier to allocate your budget.
Step 2: Assess the existing property
Before designing the new space, inspect the existing building.
Depending on the project, this may include checking:
- structural elements;
- roof condition;
- insulation;
- glazing;
- electrical installation;
- plumbing and drainage;
- ventilation;
- heating;
- moisture or damp issues.
Step 3: Establish the budget
Obtain a detailed estimate based on the actual scope rather than relying only on generic online renovation costs.
Separate the budget into construction work, materials, installations, professional services and contingency.
Step 4: Check permits and restrictions
Use the Omgevingsloket Vergunningcheck and check local requirements before finalising the construction programme.
For listed buildings, protected areas and apartments, additional checks may be necessary.
Step 5: Finalise design and specifications
Before construction begins, agree on the layout, materials, fixtures, finishes and technical solutions.
Changes made during construction can be significantly more expensive than decisions made during the planning stage.
Step 6: Agree on the renovation contract
The written agreement should clearly define the scope, price structure, payment schedule, responsibilities, expected programme and treatment of variations.
Step 7: Plan the construction
A professional renovation team should coordinate the sequence of demolition, structural work, installations and finishing trades.
Step 8: Inspect and hand over
At completion, review the work, test relevant installations and document any outstanding points before final handover.
Choosing a Renovation Contractor in the Netherlands
The renovation company you choose can have as much impact on the project as the design itself.
When comparing contractors, look beyond the headline price.
Check relevant experience
Choose a company that has experience with the type of project you are planning. Attic conversions, extensions, apartment renovations and energy upgrades all involve different technical considerations.
Ask for a detailed quotation
A useful quotation should make clear:
- what work is included;
- which materials are specified;
- what is excluded;
- labour and installation costs;
- expected project duration;
- payment terms;
- how additional work is handled.
Review previous projects
A portfolio of comparable projects is more useful than generic claims about experience.
Look for projects similar to your property, scope and desired finish.
Check insurance and contractual protection
Ask what insurance coverage applies to the project and what warranties or guarantees are provided.
If a contractor is a member of a professional organisation or warranty scheme, verify exactly what protection that membership provides rather than treating the logo itself as a guarantee of workmanship.
Consider turnkey renovation
For larger projects, a turnkey renovation company can coordinate design, planning, procurement, trades and construction under one project structure.
This can be particularly useful when a renovation involves several interconnected elements, such as an attic conversion combined with insulation, new windows and heating upgrades.
The Home Remodeling Process
Although every renovation is different, a professional project generally follows a similar sequence.
1. Initial consultation
The project begins with a discussion of your goals, property and budget.
2. Site assessment
The existing property is measured and inspected to identify structural and technical constraints.
3. Design and planning
The layout, materials, technical solutions and scope are developed.
4. Permit and compliance checks
Where required, the relevant permit, notification or other approval process is addressed.
5. Preparation and demolition
Existing finishes, fixtures or structures are removed according to the agreed scope.
6. Structural and technical work
Structural alterations, plumbing, electrical work, heating, ventilation and insulation are completed.
7. Installation and finishing
New windows, doors, flooring, cabinetry, bathrooms, kitchens, fixtures, lighting and finishes are installed.
8. Final inspection and handover
The project is reviewed, outstanding points are addressed and the renovated property is handed over.
The timeline can range from several weeks for a focused room renovation to several months for a major home remodeling project.
Energy Renovation and the Dutch Energy Label
Energy efficiency should be considered as part of the overall renovation strategy.
An energy label provides information about the energy performance of a home and possible improvements. The current Dutch system uses the NTA 8800 calculation method, and the label can help homeowners understand insulation and installation performance.
Since 29 May 2026, additional requirements related to energy labels have also come into force. For example, an energy label is required in certain situations involving major renovations, including renovations affecting 25% or more of the home’s volume under the applicable rules.
For homeowners planning a substantial renovation, it can therefore be useful to consider the home’s energy performance at the beginning of the project rather than after construction is complete.
From September 2026, homeowners will also be able to request a renovation passport from a qualified maatwerkadviseur. The passport is intended to show a staged route towards a more energy-efficient and eventually fossil-free home. It is not mandatory.
Common Home Remodeling Mistakes to Avoid
Starting without a clear scope
A vague renovation brief makes it difficult to compare quotations and control costs.
Define the scope before requesting final quotes.
Assuming a permit is or is not required
Permit requirements depend on the project and location.
Always perform the official Vergunningcheck before construction begins.
Focusing only on visible finishes
Beautiful flooring and cabinetry cannot compensate for poor insulation, ventilation, plumbing or electrical work.
Prioritise the technical foundation of the renovation.
Underestimating older properties
Older Dutch homes can contain outdated installations or hidden structural and moisture-related problems.
A proper assessment before construction can reduce surprises.
Making energy upgrades without a wider strategy
Adding insulation without considering ventilation, or installing a heat pump without assessing heat demand, may produce disappointing results.
Energy measures should be designed as a system.
Choosing the cheapest quotation
A significantly cheaper quote may reflect differences in scope, materials, labour or exclusions.
Compare quotations line by line rather than comparing only the final number.
Changing the design during construction
Late changes can affect procurement, sequencing and labour costs.
Finalise key decisions before work begins wherever possible.
Frequently Asked Questions About Home Remodeling in the Netherlands
How much does home remodeling cost in the Netherlands?
Costs vary substantially depending on the size, condition and scope of the property. A bathroom renovation may start from around €8,000, a kitchen renovation from around €10,000 and an attic conversion from around €15,000. Larger whole-home renovations can quickly reach €50,000 or more.
These figures are indicative only. A detailed quotation based on the actual property and scope is the best way to establish a realistic budget.
Do I need an omgevingsvergunning for a home renovation?
Not necessarily.
Some maintenance and renovation activities are permit-free, while others require an omgevingsvergunning or another form of notification or approval. The answer depends on the work, the property and its location.
Use the official Omgevingsloket Vergunningcheck before starting the project.
Do I need a permit for an attic conversion?
It depends on the planned work.
For example, some dormers can be installed without an omgevingsvergunning when specific conditions are met. Different rules can apply to monuments and protected areas.
A complete attic conversion may also involve structural, technical and planning considerations beyond the dormer itself.
Are there subsidies for energy-efficient home renovations?
Potentially, yes.
The 2026 ISDE scheme can support qualifying measures including insulation, HR++ or other qualifying glazing, heat pumps, solar boilers, certain ventilation systems and connections to a heat network. Eligibility and subsidy amounts depend on the measure and applicable conditions.
Homeowners should check the current RVO requirements before starting work because subsidy rules can change.
Is the salderingsregeling still available?
Only until the end of 2026.
The Dutch net-metering scheme ends on 1 January 2027. After that, solar-generated electricity can still be fed into the grid, but it can no longer be fully offset against electricity consumption under the old scheme.
Can I renovate an apartment?
Yes, but apartment owners need to consider both municipal requirements and VvE rules.
Work affecting shared structures, façades, roofs, ventilation, pipes or other communal elements may require VvE approval even where a municipal permit is not required.
How long does a home renovation take?
A focused renovation may take several weeks, while a major home remodel can take several months.
The final programme depends on the scope, structural work, design, permits, material lead times and availability of trades.
Should I renovate or move house?
There is no universal answer.
Renovation can make sense when you like the location and property but need more space, better functionality or improved energy performance. Moving may make more sense when the required renovation is extensive or the property cannot realistically meet your needs.
A renovation assessment can help you compare the two options before committing to construction.
Conclusion
Home remodeling in the Netherlands is an opportunity to improve more than the appearance of your property. A well-planned renovation can create additional living space, improve comfort, modernise outdated systems and make the home more energy efficient.
From an attic conversion in Amsterdam to a complete house renovation in Utrecht, Rotterdam, The Hague or Eindhoven, successful projects start with a clear scope, realistic budget and proper understanding of Dutch building requirements.
The key is to assess the existing property first, plan the technical work alongside the design, check permit requirements through the Omgevingsloket and choose a renovation partner capable of coordinating the project from start to finish.
If you’re considering a home renovation in the Netherlands, The Renovates can help you turn your ideas into a practical renovation plan — from the initial assessment and design through construction and finishing.
Contact The Renovates to discuss your project and request a tailored renovation quote.