
Kitchen Renovation Netherlands: Design, Costs, Layouts & Permits
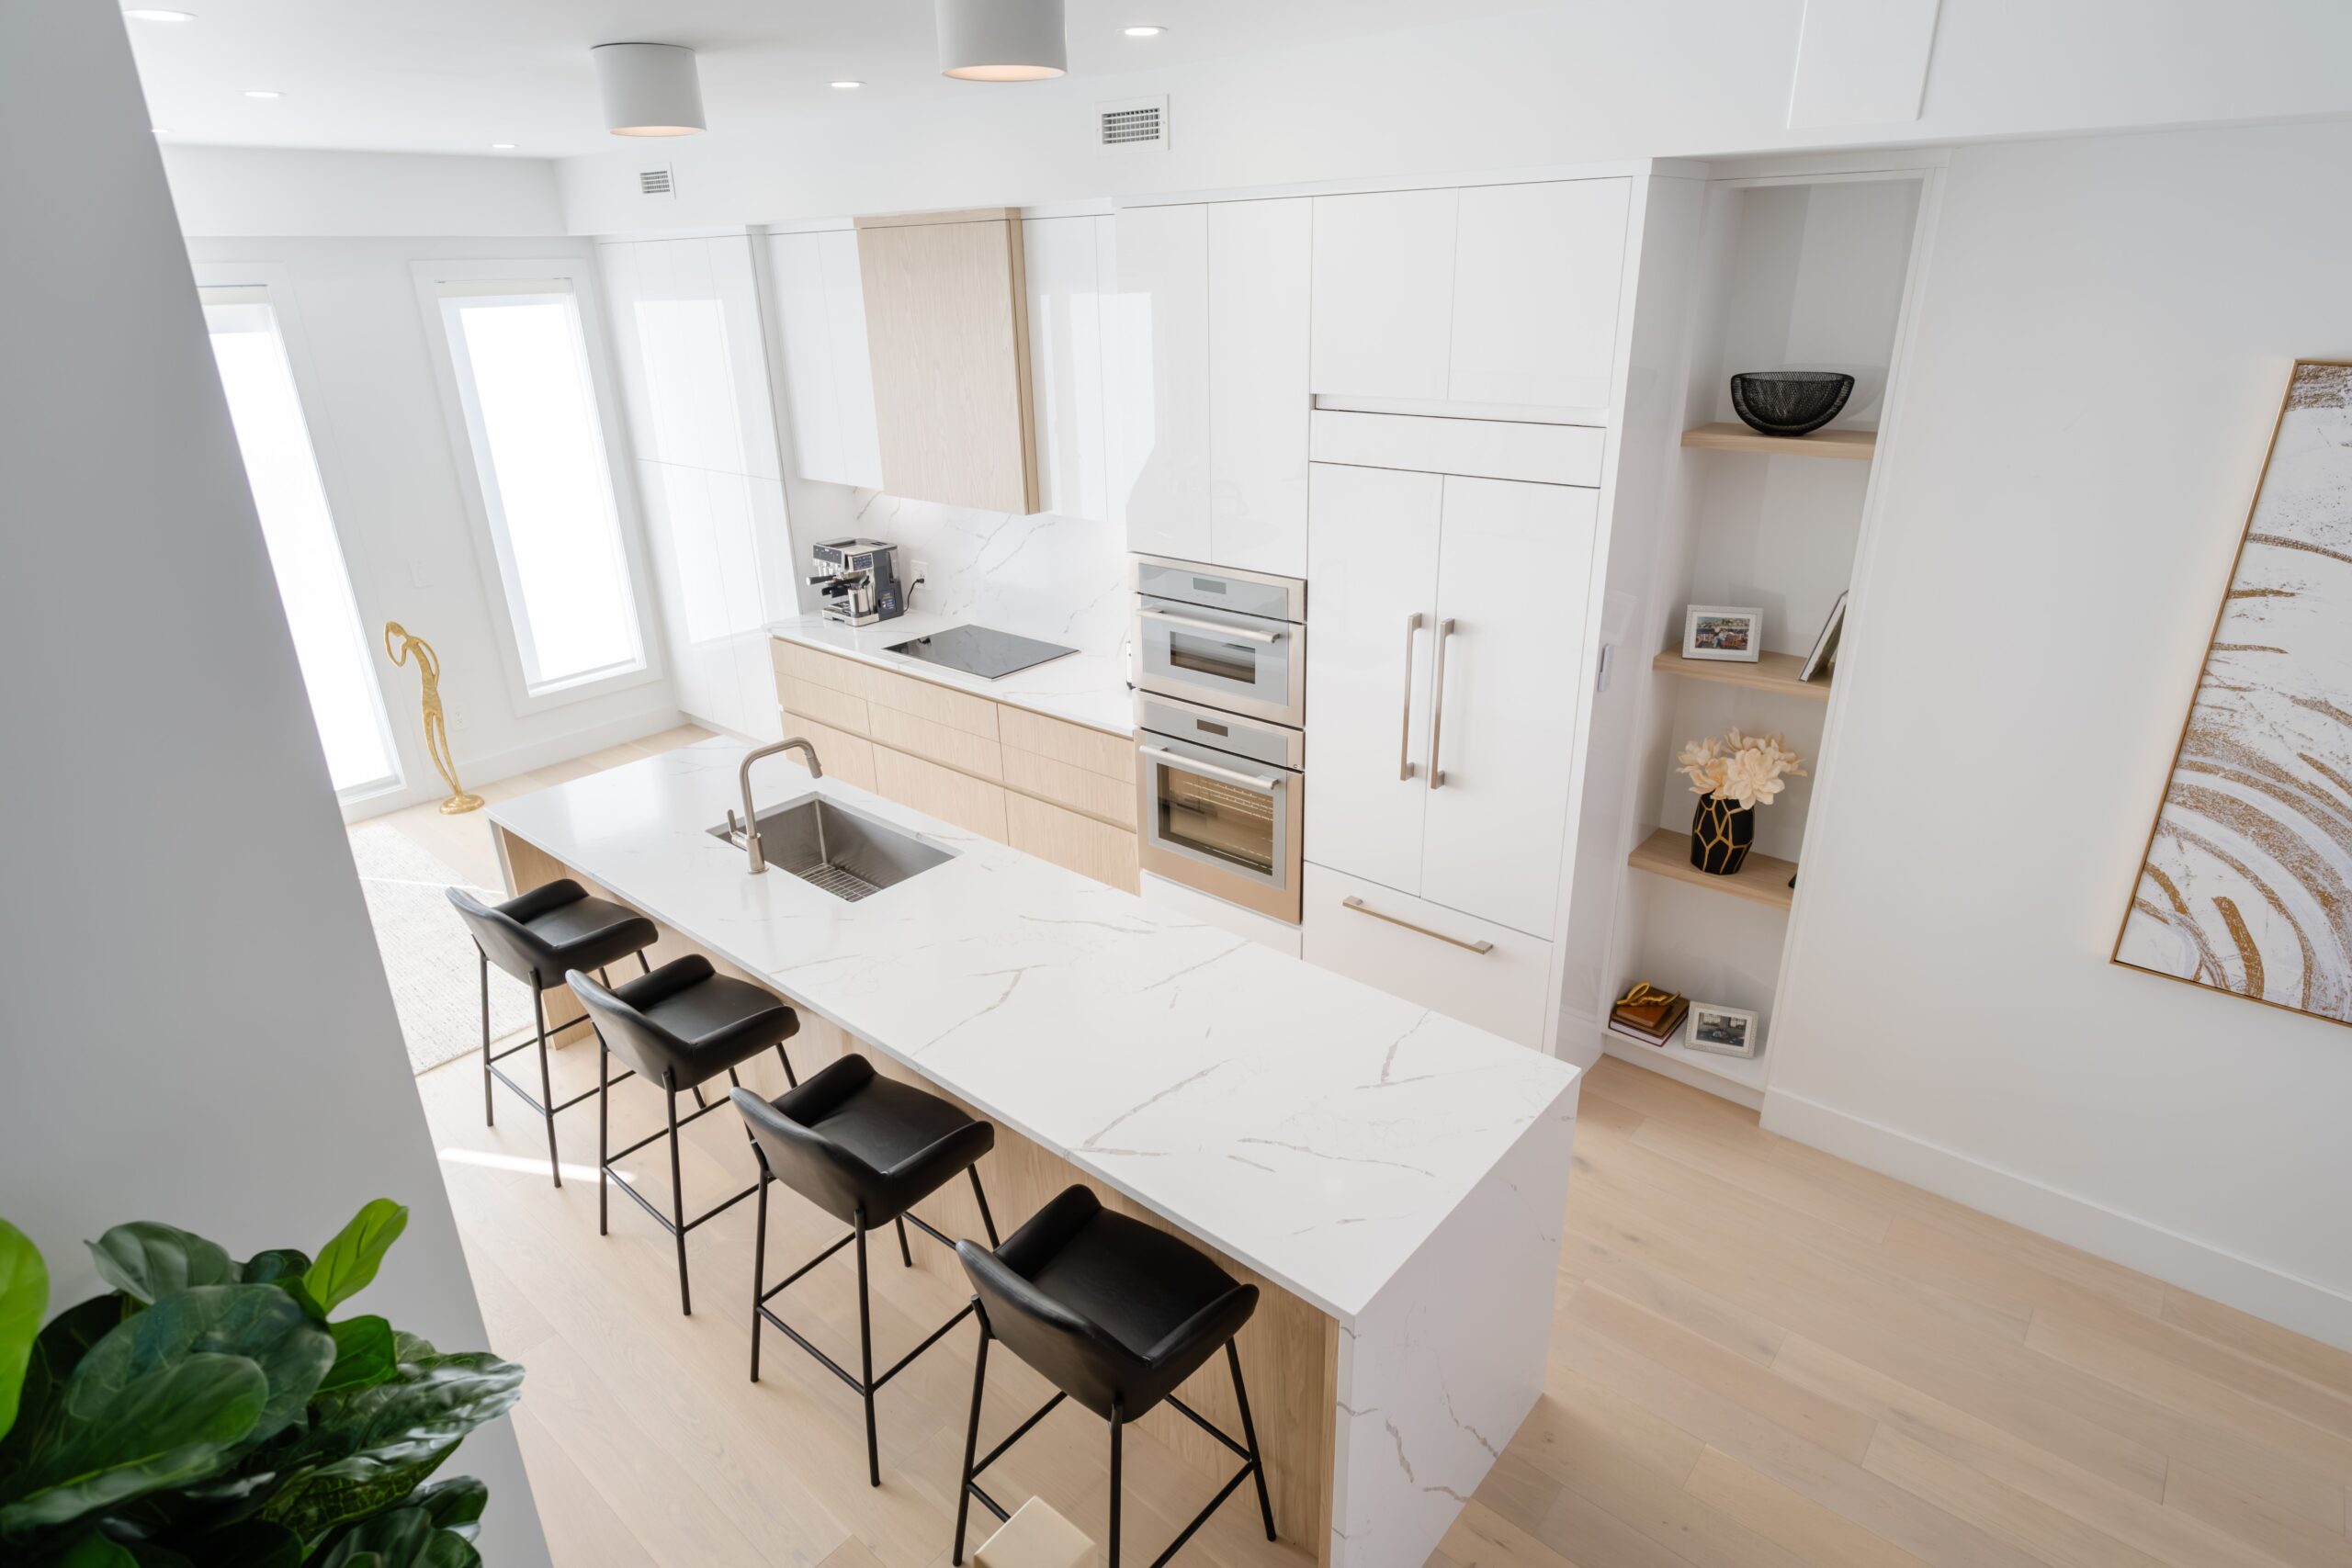
Kitchen Renovation in the Netherlands: A Complete Guide
Planning a kitchen renovation in the Netherlands involves more than choosing new cabinets and countertops. A successful renovation combines practical layout planning, durable materials, efficient appliances, ventilation, electrical and plumbing work, and compliance with Dutch building regulations.
Whether you are renovating a compact apartment in Amsterdam, updating a traditional Dutch townhouse in Utrecht, or redesigning a family kitchen in Rotterdam or The Hague, the right planning can make the project more efficient and predictable.
In this guide, we cover the key aspects of a kitchen renovation in the Netherlands, including:
- kitchen design and layouts for Dutch homes;
- renovation costs and budgeting;
- plumbing, electrical and ventilation considerations;
- permits and the Dutch Omgevingswet;
- materials and energy-efficient appliances;
- renovation timelines;
- apartment and VvE considerations;
- common renovation mistakes.
Why Renovate Your Kitchen in the Netherlands?
The kitchen is one of the most frequently used rooms in a Dutch home. Renovating it can improve functionality, storage, comfort and the overall appearance of your property.
A renovation can be worthwhile when:
- the existing kitchen layout no longer works for your household;
- cabinets, worktops or appliances are worn out;
- plumbing or electrical installations need upgrading;
- you want to create an open-plan kitchen;
- you need more storage in a compact Dutch home;
- your kitchen has poor ventilation;
- you want more energy-efficient appliances;
- you are renovating an older property as part of a larger home renovation.
A kitchen renovation can also be an opportunity to improve several systems at the same time. For example, opening a wall may make it easier to update electrical wiring, plumbing, lighting and ventilation before the new kitchen is installed.
However, renovation should not be approached only as a way to increase property value. The financial return depends on the property, location, quality of the renovation and the preferences of future buyers. It is better to plan the kitchen around your actual needs and budget rather than assume a specific percentage increase in property value.
What to Consider Before Starting a Kitchen Renovation
Before ordering a new kitchen, establish the scope of the project.
1. Decide what you actually need to replace
A kitchen renovation does not always mean removing everything.
You may only need to replace:
- cabinet fronts;
- handles;
- worktops;
- backsplash;
- sink and tap;
- appliances;
- lighting;
- flooring.
If the existing cabinets are structurally sound and the layout works well, renovating selected elements can be considerably more cost-effective than a complete replacement.
A full renovation may be more appropriate when the layout is inefficient, installations are outdated or you want to move the kitchen to another part of the home.
2. Establish a realistic budget
Your budget should include more than the kitchen itself.
Consider:
- cabinets;
- worktops;
- appliances;
- plumbing;
- electrical work;
- lighting;
- flooring;
- wall preparation;
- installation;
- demolition and waste disposal;
- design;
- possible structural work;
- contingency for unexpected work.
For a renovation project, keeping a 10–15% contingency budget is a sensible approach, particularly in older Dutch properties where hidden plumbing, wiring or structural issues may be discovered after demolition.
3. Check the existing infrastructure
Before finalising the design, inspect:
- electrical capacity and distribution board;
- water and drainage connections;
- gas connections, if applicable;
- ventilation;
- wall construction;
- floor level;
- existing heating;
- structural walls.
This is particularly important if you are moving the sink, dishwasher, cooking area or entire kitchen.
Popular Kitchen Design Trends in the Netherlands
Dutch kitchen design generally combines clean aesthetics with practical use of space. Rather than following short-lived trends, focus on a design that works with your property and lifestyle.
Minimalist and Contemporary Kitchens
Clean lines, handleless cabinets, integrated appliances and simple colour palettes work particularly well in modern Dutch interiors.
A minimalist kitchen can also make a small room feel less crowded by reducing visual clutter.
Popular choices include:
- handleless cabinetry;
- integrated refrigerators and dishwashers;
- concealed storage;
- large-format backsplash materials;
- neutral colours;
- simple pendant or recessed lighting.
Scandinavian-Inspired Kitchens
Scandinavian design remains a practical choice for Dutch homes because it combines functionality with a light and warm appearance.
Typical elements include:
- light wood;
- white or neutral cabinetry;
- simple hardware;
- natural textures;
- open shelving;
- functional storage.
Natural and Durable Materials
Wood, stone, ceramic, porcelain and high-quality composite materials can create a warm, durable kitchen.
For busy households, prioritise materials that are easy to clean and resistant to moisture, stains and everyday wear.
Open-Plan Kitchens
Combining the kitchen with a dining or living area can create a more social space and improve the flow of a home.
However, removing a wall is not simply a design decision. First establish whether the wall is structural and whether the proposed work requires an omgevingsvergunning or other approval.
The Best Kitchen Layouts for Dutch Homes
The correct layout is often more important than the size of the kitchen.
Galley Kitchen
A galley kitchen uses two parallel runs of cabinets and works particularly well in narrow Dutch homes and apartments.
Advantages include:
- efficient workflow;
- good use of limited floor space;
- plenty of cabinet storage;
- relatively low installation complexity.
Keep the central walkway comfortable and avoid positioning frequently used appliances so that their open doors obstruct the main route.
L-Shaped Kitchen
An L-shaped kitchen is flexible and works well when the kitchen shares space with a dining or living area.
It can accommodate:
- corner storage;
- tall cabinets;
- a dining table;
- a peninsula;
- additional worktop space.
U-Shaped Kitchen
A U-shaped layout provides substantial storage and worktop space but requires enough room for comfortable movement.
Avoid creating narrow passages between opposing cabinets. The exact clearance should be established based on cabinet depth, appliance doors and how the kitchen will be used.
Kitchen Island
A kitchen island can provide:
- additional preparation space;
- storage;
- seating;
- a cooking or washing zone;
- a visual connection between kitchen and living areas.
However, an island should never be added simply because it looks attractive in a design catalogue. There needs to be sufficient circulation space around it.
For smaller Dutch kitchens, a peninsula or compact island may be more practical.
Smart Storage Solutions for Small Dutch Kitchens
Space is often one of the biggest challenges in Dutch homes.
Useful solutions include:
Tall cabinets
Use the full height of the room for pantry storage and less frequently used items.
Deep drawers
Large drawers are often more practical than traditional cupboards for pots, pans and kitchen equipment.
Pull-out storage
Narrow pull-out units can make use of spaces that would otherwise be difficult to access.
Integrated appliances
Built-in appliances can create a cleaner visual appearance and make better use of available space.
Corner storage
Modern corner mechanisms can make awkward cabinet areas easier to access.
The goal should not be to maximise the number of cabinets at any cost. Good kitchen design balances storage with sufficient worktop space and comfortable movement.
Kitchen Ventilation and Dutch Building Requirements
Ventilation is an important part of kitchen renovation, particularly when changing the layout or installing a new cooking area.
Under the Dutch Besluit bouwwerken leefomgeving (Bbl), specific ventilation requirements apply to rooms with a cooking appliance. For certain residential situations, the regulations require a minimum capacity for ventilation and direct discharge of part of the extracted indoor air to the outside.
This means that installing a powerful extractor hood is not simply a matter of choosing the highest-capacity model.
Before installation, check:
- where the existing ventilation duct runs;
- whether the duct can discharge correctly;
- the required ventilation capacity;
- whether the extractor can be connected to the existing system;
- whether the building has mechanical ventilation;
- whether an apartment building has restrictions on modifications to shared ventilation.
In an apartment, changes to shared ventilation or building services may also require approval from the VvE (Vereniging van Eigenaars).
A renovation contractor should assess the ventilation system before the kitchen design is finalised.
Plumbing and Electrical Work
A new kitchen often requires changes to plumbing and electrical installations.
Plumbing
You may need new connections for:
- sink;
- dishwasher;
- boiling-water tap;
- refrigerator with water connection;
- washing machine, if located in the kitchen.
Moving plumbing can increase costs, especially if drainage needs to be extended over a significant distance or through structural elements.
Electrical installation
Modern kitchens can have a high electrical load because of appliances such as:
- induction hob;
- oven;
- microwave;
- dishwasher;
- refrigerator;
- extractor;
- coffee machine.
Have the electrical installation assessed before ordering appliances.
Electrical work should comply with applicable Dutch requirements and standards. NEN 1010 is an important technical standard for low-voltage electrical installations, but compliance should be assessed by the qualified professional carrying out the work rather than treated as a simple permit requirement.
Do You Need a Permit for a Kitchen Renovation in the Netherlands?
This is one of the most important areas where the original article needed correction.
There is no universal rule that moving plumbing, gas or electrical connections automatically requires an omgevingsvergunning.
For many standard kitchen renovations — such as replacing cabinets, worktops, appliances, tiles and finishes without changing the building’s structure — a permit is generally not required.
However, the answer depends on the exact work and property.
A permit or notification may become relevant when the project involves, for example:
- structural alterations;
- removing or modifying a load-bearing wall;
- changes to the exterior of the building;
- certain changes to windows or doors;
- work affecting a protected monument;
- work subject to local rules in the municipal omgevingsplan;
- demolition work that triggers a notification requirement.
The Dutch Omgevingswet has been in force since 1 January 2024. The official Omgevingsloket is the correct place to check whether your specific renovation requires a permit or notification.
How to Check
Before starting structural work:
- Define exactly what you want to change.
- Check the project using the Vergunningscheck in Omgevingsloket.
- Check the applicable municipal rules and omgevingsplan.
- If the property is a monument or in a protected area, contact the municipality before proceeding.
For protected monuments, renovation and restoration work will often require an omgevingsvergunning, while some minor maintenance may be exempt.
Do not rely on a generic online statement that your renovation “does not need a permit”. The requirements depend on the property and the precise scope of work.
Kitchen Renovation in an Apartment: What to Know
Renovating a kitchen in an apartment can involve additional requirements.
The first step is to check your VvE rules and the deed/regulations governing the building.
This is particularly important if your renovation affects:
- shared walls;
- floors or ceilings;
- ventilation ducts;
- shared plumbing;
- structural elements;
- electrical infrastructure;
- gas infrastructure;
- noise levels.
You may also have restrictions regarding working hours, demolition, waste disposal and the use of common areas.
Even if a municipal permit is not required, VvE approval may still be necessary.
Kitchen Renovation in a Monument or Older Dutch Home
Older Dutch properties can offer beautiful architectural features but often require more careful planning.
Before renovating, inspect:
- existing masonry;
- floor construction;
- old electrical wiring;
- plumbing;
- ventilation;
- moisture;
- structural walls;
- historic details.
If the property is a protected monument, renovation requirements are stricter. Rijksoverheid advises homeowners to check the permit requirements with the municipality and use the Omgevingsloket.
Avoid removing historic details before confirming what can legally be changed.
Energy-Efficient Kitchen Renovation
A kitchen renovation is also a good opportunity to reduce energy consumption.
Choose Efficient Appliances
Do not use outdated terminology such as “A+++ rated appliances” for all kitchen appliances.
For refrigerators, freezers and dishwashers, the current EU energy label uses a scale from A to G.
When comparing appliances, look at:
- energy class;
- annual electricity consumption;
- appliance capacity;
- eco programmes;
- actual dimensions.
For example, a smaller efficient refrigerator may use less electricity than a larger appliance with a similar energy rating. Milieu Centraal recommends considering both the energy label and the actual electricity consumption when buying appliances.
LED Lighting
LED lighting is an easy way to reduce electricity use.
Consider separate lighting for:
- general illumination;
- work surfaces;
- dining areas;
- cabinets;
- decorative features.
Water-Efficient Fixtures
A modern kitchen tap and efficient dishwasher can help reduce water consumption without compromising everyday functionality.
Sustainable Materials
Consider:
- FSC-certified wood;
- recycled materials;
- durable worktops;
- repairable or replaceable components;
- low-emission finishes.
Sustainability should be considered together with durability. A material that needs frequent replacement is not necessarily the most sustainable choice.
Kitchen Renovation Costs in the Netherlands
The cost of a kitchen renovation in the Netherlands varies substantially depending on whether you are refreshing an existing kitchen or completing a full remodel.
Current Dutch renovation pricing sources show a wide range. For example, Werkspot reports indicative renovation costs of approximately €300–€1,500 per m² depending on the scale and specification of the project, while other Dutch renovation specialists place smaller renovation projects considerably lower when only selected components are replaced.
For this reason, it is better to use broad project categories rather than promise a single “average” price.
Cosmetic Kitchen Renovation
Indicative budget: €2,000–€8,000+
This may include:
- cabinet fronts;
- handles;
- worktop;
- backsplash;
- tap;
- sink;
- lighting;
- selected appliances.
The exact price depends heavily on the materials and number of elements being replaced.
Mid-Range Full Kitchen Renovation
Indicative budget: €10,000–€25,000+
This may include:
- new cabinets;
- worktop;
- appliances;
- installation;
- plumbing adjustments;
- electrical work;
- flooring or wall finishes.
High-End or Complex Renovation
€25,000–€40,000+
Costs can increase substantially when the project includes:
- bespoke cabinetry;
- premium appliances;
- natural stone or ceramic worktops;
- structural alterations;
- relocation of the kitchen;
- extensive electrical upgrades;
- custom lighting;
- high-end finishes.
These are planning ranges rather than fixed market prices. A detailed quote is necessary because two kitchens of the same size can have very different costs.
What Affects the Cost of a Kitchen Renovation?
Several factors have a major impact on the final price.
Kitchen size
Larger kitchens generally require more cabinetry, worktop and flooring.
Layout changes
Keeping existing plumbing and electrical connections in approximately the same locations can reduce installation complexity.
Materials
Cabinet fronts, worktops and flooring vary considerably in price.
Appliances
Built-in and premium appliances can represent a significant part of the total budget.
Structural work
Removing walls or changing openings can introduce design, engineering, permit and construction costs.
Property type
Apartments, historic homes and properties with difficult access can require additional planning and labour.
Location
Labour and contractor pricing can vary between Dutch regions and cities.
Kitchen Renovation Timeline
A kitchen renovation does not have one standard duration.
A simple renovation may take considerably less time than a full remodel involving structural and technical work.
A typical full renovation may include:
1. Consultation and Design
The kitchen layout, materials, appliances and budget are established.
2. Technical Assessment
The existing plumbing, electrical installation, ventilation and structural elements are reviewed.
3. Permits and Approvals
If required, the necessary permit or notification process is completed. For projects involving the Omgevingswet, the official Omgevingsloket should be used to determine the requirements.
4. Ordering Materials
Cabinetry, worktops and appliances are ordered. Lead times can significantly affect the schedule.
5. Demolition
The old kitchen is removed and the space prepared.
6. Plumbing and Electrical Work
New connections are installed according to the approved design.
7. Wall and Floor Preparation
Walls and floors are levelled, repaired or finished.
8. Kitchen Installation
Cabinets, worktops, appliances and fixtures are installed.
9. Testing and Finishing
Plumbing, electrical equipment, ventilation and appliances are checked before handover.
For a straightforward project, the physical installation may take days or a few weeks. A complex renovation involving design, ordering, structural work and approvals can take considerably longer.
Choosing a Kitchen Renovation Contractor in the Netherlands
Choosing the right contractor is one of the most important decisions in the project.
Instead of treating certifications as “licenses”, look at the contractor’s actual experience, business registration, insurance, references and project portfolio.
Before signing a contract, ask for:
- a detailed written quotation;
- a clear scope of work;
- materials and specifications;
- installation responsibilities;
- expected timeline;
- payment schedule;
- warranty terms;
- waste-disposal arrangements;
- information about subcontractors;
- insurance details.
You can also check whether the contractor is registered with the Dutch Chamber of Commerce (KVK).
Certifications and memberships can provide additional information, but BouwGarant and VCA should not be presented as general contractor licenses. VCA primarily concerns safe working practices and contractor safety management; it is not a legal permit to perform kitchen renovations.
For a turnkey renovation, working with one company responsible for design, planning and coordination can reduce communication problems between separate trades.
Common Kitchen Renovation Mistakes to Avoid
1. Designing Before Checking the Technical Constraints
A beautiful kitchen plan is useless if the proposed island, sink or extractor cannot be installed as intended.
Check the technical infrastructure first.
2. Moving Everything Without Considering the Budget
Relocating water, drainage, electricity and ventilation can significantly increase project costs.
If the existing layout works reasonably well, keeping key connections in place may be more economical.
3. Ignoring Ventilation
A modern kitchen needs adequate ventilation. Dutch Bbl rules include specific requirements for ventilation and air extraction in spaces with cooking appliances.
4. Choosing Appliances Too Late
Appliance dimensions can affect cabinet design, electrical connections and ventilation.
Select the appliances before finalising the kitchen drawings.
5. Using Outdated Energy-Label Information
Do not specify “A+++” as the universal best energy class. For many major kitchen appliances, the current label scale is A–G.
6. Forgetting the VvE
Apartment owners should check VvE rules before starting work that affects shared building elements.
7. Assuming a Permit Is or Is Not Required
The permit requirement depends on the actual project and property.
Use the official Omgevingsloket Vergunningscheck before construction begins.
8. Choosing Design Over Everyday Function
A beautiful kitchen still needs:
- enough preparation space;
- convenient storage;
- practical appliance placement;
- good lighting;
- comfortable circulation;
- easy cleaning.
The best kitchen is the one that works well every day.
Frequently Asked Questions About Kitchen Renovation in the Netherlands
Do I need a permit for a kitchen renovation in the Netherlands?
Usually, replacing cabinets, worktops, appliances and finishes does not by itself require an omgevingsvergunning.
However, structural alterations, certain exterior changes, work affecting protected buildings and other regulated activities may require a permit or notification. The correct way to determine this is to use the Vergunningscheck in Omgevingsloket and check local rules.
Can I move my kitchen to another room?
Potentially, yes. However, relocating a kitchen can involve plumbing, drainage, ventilation, electrical installations and structural work.
The technical feasibility and any permit or municipal requirements should be assessed before construction begins.
How much does a kitchen renovation cost in the Netherlands?
Costs vary significantly.
A limited renovation can start at a few thousand euros, while a complete mid-range kitchen renovation can commonly reach the €10,000–€25,000 range. High-end or structurally complex projects can exceed €25,000–€40,000.
The best way to establish the actual cost is to prepare a detailed scope and obtain a project-specific quotation.
How long does a kitchen renovation take?
A simple renovation can be completed relatively quickly, while a full remodel may take several weeks once demolition, technical work, installation and finishing are included.
Design, material lead times, permits and structural work can extend the overall project timeline.
Can I renovate a kitchen in an apartment?
Yes. However, apartment owners should check their VvE rules before starting work that affects shared walls, floors, ventilation, plumbing or other communal elements.
What is the best layout for a small Dutch kitchen?
Galley and L-shaped layouts are often effective for compact homes. A one-wall kitchen can also work well where floor space is very limited.
The best solution depends on the room’s dimensions, windows, doors, technical connections and how the household uses the kitchen.
Which appliances are most energy-efficient?
For appliances covered by the newer EU energy-label system, compare the A–G rating and the actual electricity consumption shown on the label.
The most efficient choice is not necessarily the largest appliance with the highest-looking specification. Choose an appropriately sized appliance and compare its annual consumption.
Should I renovate the kitchen before selling my home?
It depends on the condition of the existing kitchen, your local property market and your expected selling timeline.
A full renovation solely to increase resale value is not automatically financially worthwhile. If the existing kitchen is functional but dated, targeted improvements may provide a better balance between cost and appeal.
Final Thoughts: Planning a Kitchen Renovation in the Netherlands
A successful kitchen renovation in the Netherlands starts with good planning rather than choosing finishes.
Before construction begins, establish:
- your budget;
- the desired layout;
- the technical requirements;
- ventilation;
- electrical capacity;
- plumbing;
- appliance specifications;
- material choices;
- VvE requirements, if applicable;
- permit requirements.
Most importantly, do not rely on generic renovation rules when it comes to Dutch permits. The Omgevingswet and local rules mean that requirements depend on the specific property and proposed work. Use the official Omgevingsloket Vergunningscheck before starting structural or otherwise regulated work.
At The Renovates, we can help coordinate the renovation process from planning and design through construction and finishing. Whether you are updating an existing kitchen or planning a larger home renovation, our team can help you create a practical solution tailored to your property and requirements.
Planning a kitchen renovation in the Netherlands? Contact The Renovates to discuss your project and request a tailored renovation quote.