
Sustainable Renovation in the Netherlands: How to Make Your Home More Energy-Efficient
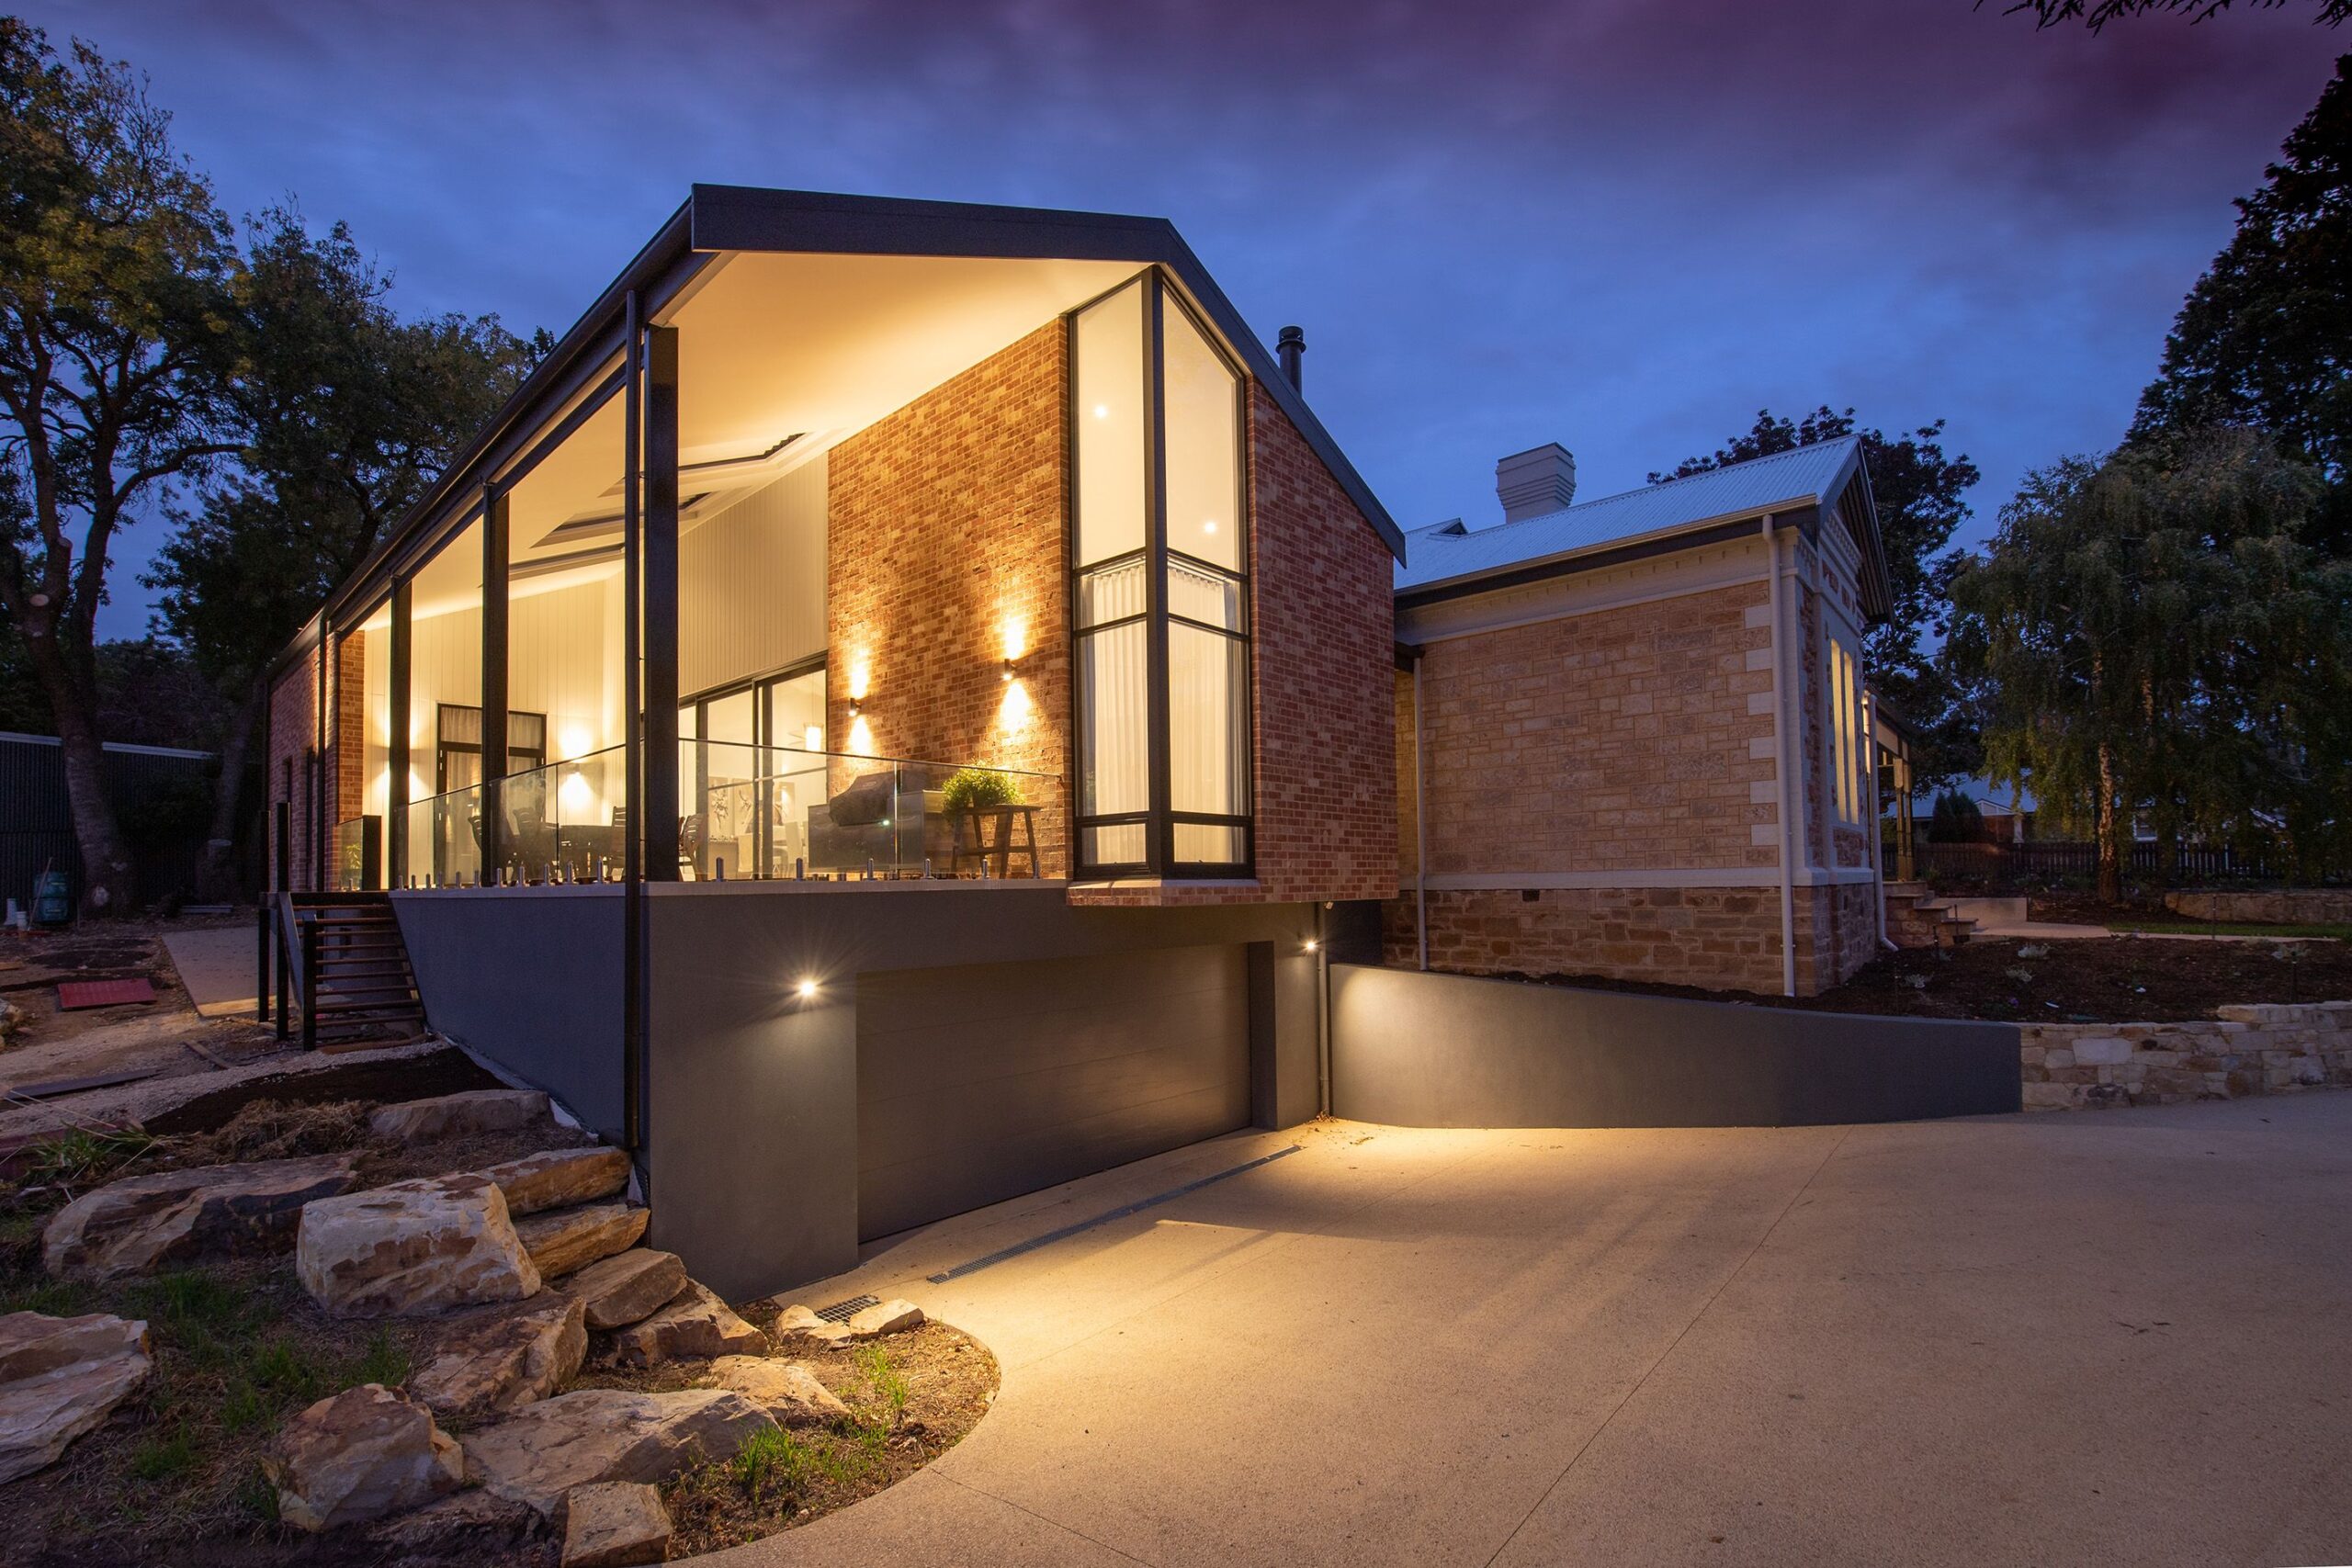
Sustainable renovation in the Netherlands can make your home more comfortable, reduce energy consumption and prepare the property for changing energy and building requirements. From insulation and high-performance glazing to heat pumps, ventilation and solar panels, the right combination of improvements can significantly improve a home’s energy performance.
But sustainable renovation is not simply about installing as many energy-efficient technologies as possible. The most effective approach starts with understanding the existing building, identifying where energy is being lost and planning improvements in the right order.
This guide explains how to approach an energy-efficient home renovation in the Netherlands, what measures to consider, what Dutch regulations and subsidies may apply, and how to avoid common mistakes.
Important: Subsidy amounts, eligibility requirements and building regulations can change. Always check the current conditions with the relevant Dutch authority before starting work.
What Is Sustainable Renovation?
Sustainable renovation means improving an existing home to reduce energy consumption, improve comfort and, where appropriate, reduce its environmental impact.
In the Netherlands, this can involve:
- roof, wall and floor insulation;
- HR++ or triple glazing;
- insulated doors;
- improved airtightness;
- efficient heating systems;
- heat pumps;
- mechanical ventilation and heat recovery;
- solar panels;
- energy monitoring;
- smart heating controls;
- sustainable materials and building solutions.
The right combination depends on the property’s age, construction method, existing insulation, heating system, ventilation, location and renovation goals.
For example, the best strategy for a pre-war townhouse can be very different from the approach for a post-war terraced house or a modern apartment.
Why Is Sustainable Renovation Important in the Netherlands?
Energy-efficient renovation can provide several benefits.
Lower Energy Consumption
Improving the building envelope can reduce the amount of energy required to heat the property.
Insulation, better glazing and improved airtightness can reduce heat loss, while efficient heating systems can reduce the amount of energy required to maintain a comfortable indoor temperature.
Improved Comfort
A well-renovated home can have:
- fewer cold surfaces;
- fewer drafts;
- more stable indoor temperatures;
- less overheating during warm periods;
- improved acoustic comfort in some cases.
Better Energy Performance
Energy improvements can contribute to a better Dutch energielabel.
Since 29 May 2026, the Dutch residential energy label has a new format with additional information about energy performance, insulation and installations. The label ranges from A++++ for the most efficient existing residential classification to G for the least efficient.
An energy label is particularly relevant when selling or renting a property. From 29 May 2026, additional requirements also apply to certain major renovations.
Long-Term Property Value
Energy performance can influence how attractive a property is to future buyers or tenants.
However, it is better to avoid promising a specific increase in property value or a fixed return on investment. The effect depends on the property, location, market conditions and quality of the renovation.
Where Should You Start With an Energy-Efficient Home Renovation?
A sustainable renovation works best when the measures are planned as a system rather than as a collection of individual upgrades.
A typical order is:
- assess the existing property;
- identify insulation and building-envelope weaknesses;
- improve insulation where appropriate;
- review windows and doors;
- assess ventilation;
- upgrade heating;
- consider renewable electricity;
- add energy monitoring and smart controls.
The exact order can change depending on the property.
For example, installing a heat pump before addressing major insulation problems may result in a system that is not properly matched to the building’s heat demand.
Step 1: Assess Your Home’s Energy Performance
Before investing in major renovation work, establish how the property currently performs.
An official energielabel is prepared by a qualified energy-performance adviser using the Dutch NTA 8800 methodology. The adviser assesses characteristics such as insulation, heating, ventilation and other building systems.
A more detailed energy assessment or maatwerkadvies can help identify which improvements may be appropriate for the specific property.
What Should Be Assessed?
Depending on the property, an assessment may consider:
- roof insulation;
- wall construction and insulation;
- floor insulation;
- glazing;
- window frames;
- doors;
- heating system;
- hot-water system;
- ventilation;
- solar panels;
- cooling;
- airtightness;
- moisture-related issues.
An energy label should not be confused with your actual energy bill. The label is calculated using a standardized methodology and does not represent the individual behaviour of the occupants.
Step 2: Improve Insulation
Insulation is often one of the most important parts of an energy-efficient renovation.
The main areas to investigate are:
- roof;
- walls;
- floors;
- crawl spaces;
- windows and glazing.
Cavity Wall Insulation
Many Dutch homes have cavity walls (spouwmuren), but not every property is suitable for cavity-wall insulation.
The construction, existing insulation, moisture conditions and condition of the cavity should be assessed before installation.
The current ISDE scheme includes cavity-wall insulation among eligible measures, subject to specific requirements. For example, RVO currently requires a minimum area and minimum insulation performance for subsidized cavity-wall insulation.
Roof Insulation
Roof insulation can reduce heat loss through the upper part of the building envelope.
For a pitched roof, the appropriate approach depends on whether the roof is being insulated at roof level or at the attic floor.
For a flat roof, insulation may require a different construction approach.
The correct solution should account for moisture, ventilation and the existing roof structure rather than simply choosing the material with the highest advertised insulation value.
Floor and Ground Insulation
Floor insulation can improve comfort and reduce heat loss, particularly in homes with crawl spaces or poorly insulated ground floors.
The appropriate method depends on the construction and accessibility of the floor.
Insulation and Moisture
More insulation and airtightness should be planned together with adequate ventilation.
Incorrectly designed insulation can create moisture or condensation problems, particularly in older buildings.
This is especially important when renovating historic properties.
Sustainable Renovation of Historic Homes and Monuments
Older Dutch homes can present additional challenges.
If a property is a monument or is located in a protected area, proposed changes to the building may be subject to additional requirements.
This can affect:
- windows;
- façades;
- roof appearance;
- insulation methods;
- solar panels;
- exterior doors;
- structural alterations.
The Netherlands also provides specific ISDE provisions for owners of certain monument properties, with adapted conditions for some measures.
Do not assume that a standard renovation solution is suitable for a historic property.
Before changing the façade, roof or original windows, check the applicable municipal and heritage requirements.
Step 3: Upgrade Windows and Doors
Windows can have a significant effect on comfort and heat loss.
For many Dutch renovation projects, options include:
- HR++ glazing;
- triple glazing;
- insulated frames;
- secondary glazing where appropriate;
- insulated external doors.
The best choice depends on the existing frames, façade, orientation, ventilation strategy and architectural requirements.
HR++ vs Triple Glazing
HR++ glazing is a high-performance form of double glazing and is widely used in Dutch energy-efficiency renovations.
Triple glazing can provide even better thermal performance, but it is heavier and may require suitable frames and structural support.
For this reason, simply replacing every window with triple glazing is not automatically the best solution.
The complete window assembly—including glazing, frame and installation—should be considered.
Installation Matters
Even high-performance glazing can underperform if it is installed incorrectly.
The renovation should address:
- airtightness;
- thermal bridges;
- connection between frame and wall;
- moisture management;
- ventilation.
Step 4: Improve Ventilation
A more insulated and airtight home still needs adequate ventilation.
This is important for:
- indoor air quality;
- moisture control;
- condensation prevention;
- occupant comfort.
Possible solutions include:
- demand-controlled mechanical ventilation;
- balanced ventilation;
- ventilation systems with heat recovery;
- decentralized heat-recovery units in suitable situations.
A heat-recovery ventilation system can recover part of the heat from outgoing air while supplying fresh air.
However, ventilation should be designed for the specific property rather than automatically installing the same system in every renovation.
ISDE and Ventilation in 2026
An important recent change is that the Dutch ISDE scheme can now support certain energy-efficient ventilation measures.
For homeowners, the ventilation measure must be combined with one or more qualifying insulation measures and must meet the applicable conditions. RVO states that eligible ventilation measures installed from 1 January 2026 can qualify, with applications generally submitted within 24 months.
Step 5: Choose an Efficient Heating System
Once the building envelope has been improved, it makes sense to assess the heating system.
Possible solutions include:
- hybrid heat pumps;
- all-electric heat pumps;
- ground-source heat pumps;
- district heating;
- other efficient heating solutions appropriate to the property.
Heat Pumps
A heat pump extracts heat from a source such as outdoor air or the ground and uses electricity to provide heating.
The most appropriate system depends on:
- insulation;
- heat demand;
- available outdoor space;
- existing radiators;
- underfloor heating;
- electrical capacity;
- hot-water requirements;
- budget.
A heat pump is not automatically suitable for every existing Dutch home without additional improvements.
Hybrid Heat Pumps
A hybrid system combines a heat pump with another heating source, commonly a gas boiler.
It can be an option where a home is not yet suitable for complete electrification or where the owner wants a phased approach.
The current ISDE scheme provides support for qualifying heat pumps, including certain hybrid systems. The exact subsidy depends on the equipment and its eligibility.
Ground-Source Heat Pumps
Ground-source systems use underground heat sources and can provide efficient heating, but installation is more complex.
Depending on the system, drilling or ground loops may be required, which means site conditions and local requirements need to be assessed.
Step 6: Consider Solar Panels
Solar photovoltaic panels can generate electricity for the home and can complement an energy-efficient renovation.
However, the economics of solar panels in the Netherlands are changing.
The End of the Salderingsregeling
One of the most important updates for homeowners is that the Dutch salderingsregeling ends on 1 January 2027.
Until 31 December 2026, eligible households can still offset generated electricity against electricity consumption under the existing scheme.
From 1 January 2027, this is no longer possible. Homeowners can still feed electricity into the grid and receive compensation from their energy supplier.
This makes the amount of electricity a household uses directly during periods of solar generation increasingly relevant when evaluating a PV installation.
Self-Consumption
After the end of net metering, using solar electricity directly can become particularly important.
Energy-intensive activities can potentially be shifted to periods when the panels are generating electricity.
Examples include:
- charging an electric vehicle;
- running a washing machine;
- using a dishwasher;
- heating domestic hot water.
A home battery may also increase self-consumption, but its financial value depends on the purchase price, electricity tariffs, household consumption profile and future market conditions.
It should therefore not be presented as automatically guaranteeing a specific return on investment.
Do Solar Panels Require a Permit?
There is no universal “no permit required” rule for every solar-panel installation.
The requirement depends on factors including the location, building, roof, monument status and how the panels are installed.
The official Dutch Omgevingsloket recommends using the Vergunningcheck to determine whether additional permission is required. For monuments and protected areas, additional checks may apply.
Step 7: Use Smart Energy Controls
Once the major renovation measures are in place, smart controls can help homeowners monitor and manage energy consumption.
Possible technologies include:
- smart thermostats;
- smart radiator valves;
- energy monitors;
- heat-pump controls;
- solar monitoring;
- automated shading;
- home energy-management systems.
The main benefit is visibility and control.
For example, an energy monitor can show how much electricity the home is consuming and how much solar electricity is being generated.
Smart technology should be treated as an additional optimization layer rather than a substitute for proper insulation, heating and ventilation design.
Sustainable Renovation Costs in the Netherlands
There is no reliable single price for a sustainable renovation.
The total cost depends on:
- property size;
- building age;
- existing construction;
- accessibility;
- insulation condition;
- window configuration;
- heating system;
- electrical installation;
- design requirements;
- material choices;
- labour;
- municipality;
- heritage restrictions;
- project complexity.
Instead of relying on generic online price ranges, request a detailed quotation based on the actual property.
A professional quotation should make clear:
- which measures are included;
- which materials are specified;
- labour costs;
- project management;
- demolition;
- waste removal;
- design or engineering;
- permits or applications;
- exclusions;
- treatment of unforeseen work.
Sustainable Renovation Subsidies in the Netherlands
Government support can reduce the cost of eligible energy-efficiency improvements, but subsidy rules should be checked before the project starts.
ISDE
The Investeringssubsidie duurzame energie en energiebesparing (ISDE) is currently one of the main national schemes for homeowners.
In 2026, eligible homeowners can apply for support for measures including:
- insulation;
- certain heat pumps;
- solar boilers;
- connection to a heat network;
- qualifying electric cooking facilities;
- certain ventilation measures when combined with insulation.
The exact amount depends on the measure and product.
Combining Measures
The ISDE rules can provide a higher insulation subsidy when more than one qualifying insulation measure is carried out, or when insulation is combined with certain qualifying measures such as a heat pump, solar boiler or connection to a heat network.
The measures generally need to be completed within the applicable 24-month period.
Keep Your Documentation
RVO requires documentation for subsidy applications, which can include:
- invoices;
- proof of payment;
- product information;
- installation details;
- product codes where applicable;
- photographs;
- installation dates.
The exact evidence depends on the measure.
What About SEEH?
The original article refers to SEEH as if it were a current subsidy for homeowners.
That information is outdated.
SEEH is no longer an active general subsidy scheme for individual homeowners. For current homeowner measures, ISDE and other applicable national, municipal or VvE schemes should be checked instead. RVO confirms that SEEH applications are no longer possible for VvEs and that it was replaced by other schemes.
Therefore, homeowners should not base a 2026 renovation budget on the old SEEH programme.
Local Subsidies and Financing
In addition to national schemes, homeowners may be eligible for local support depending on their municipality.
Possible sources include:
- municipal insulation programmes;
- local sustainability subsidies;
- provincial schemes;
- VvE programmes;
- National Warmtefonds financing.
Availability and eligibility vary by location.
Before starting work, check:
- the municipality’s current sustainability programmes;
- RVO’s current ISDE conditions;
- available financing;
- whether your property is part of a VvE;
- whether the property has monument or protected-area status.
Do You Need a Permit for Sustainable Renovation?
Not every sustainable renovation requires an environmental permit (omgevingsvergunning).
The requirement depends on the type of work, the property and its location.
Potentially relevant situations include:
- structural alterations;
- extensions;
- changes to façades;
- certain roof modifications;
- work on monuments;
- work in protected areas;
- changes that affect other regulated aspects of the physical environment.
The safest approach is to use the official Omgevingsloket Vergunningcheck for the specific project.
For solar panels, for example, the Dutch government notes that the permit requirement can depend on where and how the panels are installed and whether the building is a monument or located in a protected area.
Building Regulations for Renovation in the Netherlands
Sustainable renovation also needs to comply with the applicable Dutch building regulations.
The Besluit bouwwerken leefomgeving (Bbl) contains requirements relevant to existing buildings and renovation.
Some energy-performance requirements apply specifically to certain forms of major renovation.
Under the Bbl, an ingrijpende renovatie can apply when more than 25% of the total building envelope is renovated and the renovation concerns the integral building envelope.
This is different from simply saying that “renovations must comply with BENG”.
BENG is primarily associated with the energy performance requirements for new buildings, so it should not be presented as a universal standard for every renovation project.
The applicable requirements should be assessed based on the actual scope of work.
Energy Labels After Renovation
An energy label can be useful for documenting the home’s energy performance.
Since May 2026, the Dutch residential label has a new format and includes more information about:
- energy performance;
- insulation;
- installations;
- improvement opportunities;
- the home’s position relative to the Dutch insulation standard.
A new label may be useful after significant improvements, particularly if the property is later sold, rented or refinanced.
From 29 May 2026, an energy label is also required in certain major renovation situations defined by Dutch regulations.
Sustainable Renovation for Different Types of Dutch Homes
Older Townhouses
Older properties may require particular attention to:
- moisture;
- solid walls;
- original windows;
- roof construction;
- ventilation;
- heritage restrictions.
A whole-building assessment is particularly important before applying insulation to older masonry.
Post-War Terraced Houses
These properties may benefit from improvements to:
- cavity walls;
- roof insulation;
- floors;
- glazing;
- heating;
- ventilation.
The exact strategy depends on the construction period and whether previous renovations have already taken place.
Apartments
Apartment owners need to consider not only the individual property but also the building as a whole.
The VvE may have rules concerning:
- windows;
- façades;
- roofs;
- balconies;
- external installations;
- solar panels;
- shared heating systems.
Permission from the VvE may therefore be required even where a municipal permit is not.
Monumental Properties
Monuments require additional care because energy improvements must be compatible with the historic character and applicable heritage rules.
Special solutions may be available, and RVO has specific ISDE provisions for qualifying monument owners.
Common Sustainable Renovation Mistakes
1. Installing a Heat Pump Before Assessing the Building
A heat pump should be sized and selected according to the building’s heat demand.
Improving insulation and understanding the existing heating system first can help avoid an unsuitable installation.
2. Making the Home Airtight Without Improving Ventilation
Better airtightness can reduce uncontrolled heat loss, but the home still needs adequate ventilation.
Ventilation should therefore be considered alongside insulation and window replacement.
3. Choosing Materials Based Only on Price
The cheapest insulation, glazing or installation is not necessarily the most cost-effective option.
Consider:
- thermal performance;
- durability;
- installation quality;
- maintenance;
- compatibility with the building;
- warranty.
4. Assuming Every Renovation Needs the Same Permit
Permit requirements depend on the specific project.
Use the Omgevingsloket rather than assuming that a renovation is either automatically exempt or automatically requires a permit.
5. Using Outdated Subsidy Information
Energy subsidies change regularly.
For example, SEEH should not be presented as a current general homeowner subsidy, while ISDE has changed significantly for 2026, including the introduction of qualifying ventilation measures.
6. Ignoring the 2027 Solar Changes
If solar panels are part of your renovation plan, calculate the economics using the rules that will apply after the end of the salderingsregeling on 1 January 2027.
Self-consumption becomes increasingly relevant.
How to Plan a Sustainable Renovation
A practical renovation plan can follow these steps.
1. Assess the Property
Review the building envelope, installations, energy label and existing problems.
2. Define Your Goals
Decide whether the priority is:
- lower energy consumption;
- better comfort;
- replacing the heating system;
- improving the energy label;
- preparing for future electrification;
- increasing the property’s usability.
3. Create a Renovation Strategy
Combine measures that work well together.
For example:
Insulation → glazing → ventilation → heating → solar
This is not a mandatory sequence for every property, but it can provide a useful framework.
4. Check Regulations
Use the Omgevingsloket and consult the municipality where required.
For monuments, protected buildings and apartments, check additional requirements early.
5. Check Subsidies Before Work Starts
Review the current ISDE requirements and any local programmes before signing contracts or starting installation.
6. Request a Detailed Quotation
Compare complete scopes rather than headline prices.
7. Coordinate the Work
A single renovation team or project manager can coordinate multiple trades and reduce communication between separate contractors.
8. Document the Completed Improvements
Keep:
- invoices;
- product information;
- installation documentation;
- photographs;
- subsidy documentation;
- warranties;
- technical information.
This can be useful for subsidy applications, future maintenance and a future sale.
Frequently Asked Questions
What is the most important part of a sustainable renovation?
There is no single measure that is best for every home. Insulation, glazing, ventilation and heating should be assessed together because the effectiveness of one system depends on the condition of the building.
What is the best insulation for an old Dutch house?
It depends on the construction.
A house with suitable cavity walls may be a candidate for cavity-wall insulation, while a solid-wall historic property may require a different approach.
Moisture behaviour and existing construction should be assessed before insulation is installed.
Is a heat pump suitable for every Dutch home?
No.
The suitability of a heat pump depends on insulation, heat demand, heating distribution, available space, electrical capacity and the selected system.
A professional assessment is recommended before choosing the equipment.
Can I get a subsidy for insulation in the Netherlands?
Potentially. The current ISDE scheme supports several types of insulation, including cavity-wall, façade, roof, floor and glazing measures, subject to specific conditions.
Can I get a subsidy for a heat pump?
Qualifying heat pumps can receive ISDE support. The exact amount depends on the type, capacity, energy label and other eligibility criteria.
Is ventilation eligible for ISDE?
Since 2026, certain energy-efficient ventilation measures can qualify for ISDE when combined with one or more qualifying insulation measures.
Does the Netherlands still have the salderingsregeling?
Yes, but only until the end of 2026.
The salderingsregeling ends on 1 January 2027. After that, homeowners can still feed electricity into the grid and receive a payment from their energy supplier, but they can no longer offset generated electricity against their consumption.
Do solar panels require a permit?
Not always.
The requirement depends on the property, location and installation. Monuments and protected areas can require additional checks. Use the official Omgevingsloket Vergunningcheck for your specific project.
Do I need a new energy label after renovating?
Not necessarily after every improvement.
However, Dutch rules include specific requirements for energy labels in connection with certain major renovations. A new label can also be useful after significant improvements, particularly when selling, renting or documenting the home’s improved energy performance.
Can I combine different sustainability measures for a higher subsidy?
In some cases, yes.
Under the current ISDE rules, the subsidy for qualifying insulation measures can increase when multiple qualifying measures are completed within the applicable period or when insulation is combined with certain other qualifying measures. The exact conditions should be checked with RVO before planning the work.
How much does a sustainable renovation cost?
There is no universal price.
The cost depends on the property, size, existing construction, selected technologies, materials, labour and complexity.
A detailed property assessment and quotation are much more reliable than a generic online cost estimate.
How long does a sustainable renovation take?
The duration depends on the scope.
Replacing glazing or installing insulation can be relatively limited projects, while a renovation involving structural work, new heating, ventilation, windows and interior finishes can take considerably longer.
The contractor should provide a project-specific schedule rather than relying on a generic number of weeks.
Why Work With a Renovation Company?
A sustainable renovation often involves several different specialists:
- designers;
- architects;
- insulation installers;
- electricians;
- heating specialists;
- plumbers;
- window installers;
- ventilation specialists;
- solar installers;
- finishing trades.
Coordinating these contractors yourself can become complicated, particularly for a whole-home renovation.
A turnkey renovation company can coordinate the different stages under one project structure, helping the homeowner manage planning, procurement, construction and finishing.
The exact services included should always be confirmed in the renovation contract.
Sustainable Renovation in the Netherlands With The Renovates
At The Renovates, we help homeowners plan and coordinate renovation projects with a focus on comfort, functionality and energy efficiency.
Depending on the property and project scope, a renovation may combine:
- insulation;
- windows and doors;
- heating;
- ventilation;
- electrical work;
- kitchens and bathrooms;
- interior renovation;
- solar solutions;
- project coordination.
Every property is different, so the first step is to understand the building, your goals and the scope of work.
If you are planning a sustainable renovation in the Netherlands, contact The Renovates to discuss your property and the next steps for your project.
Ready to Make Your Home More Energy-Efficient?
Start with an assessment of your property and a clear renovation plan.
Contact The Renovates to discuss your sustainable renovation project in the Netherlands.