
Home Extension Netherlands: How to Add Space with a Turnkey Renovation Company
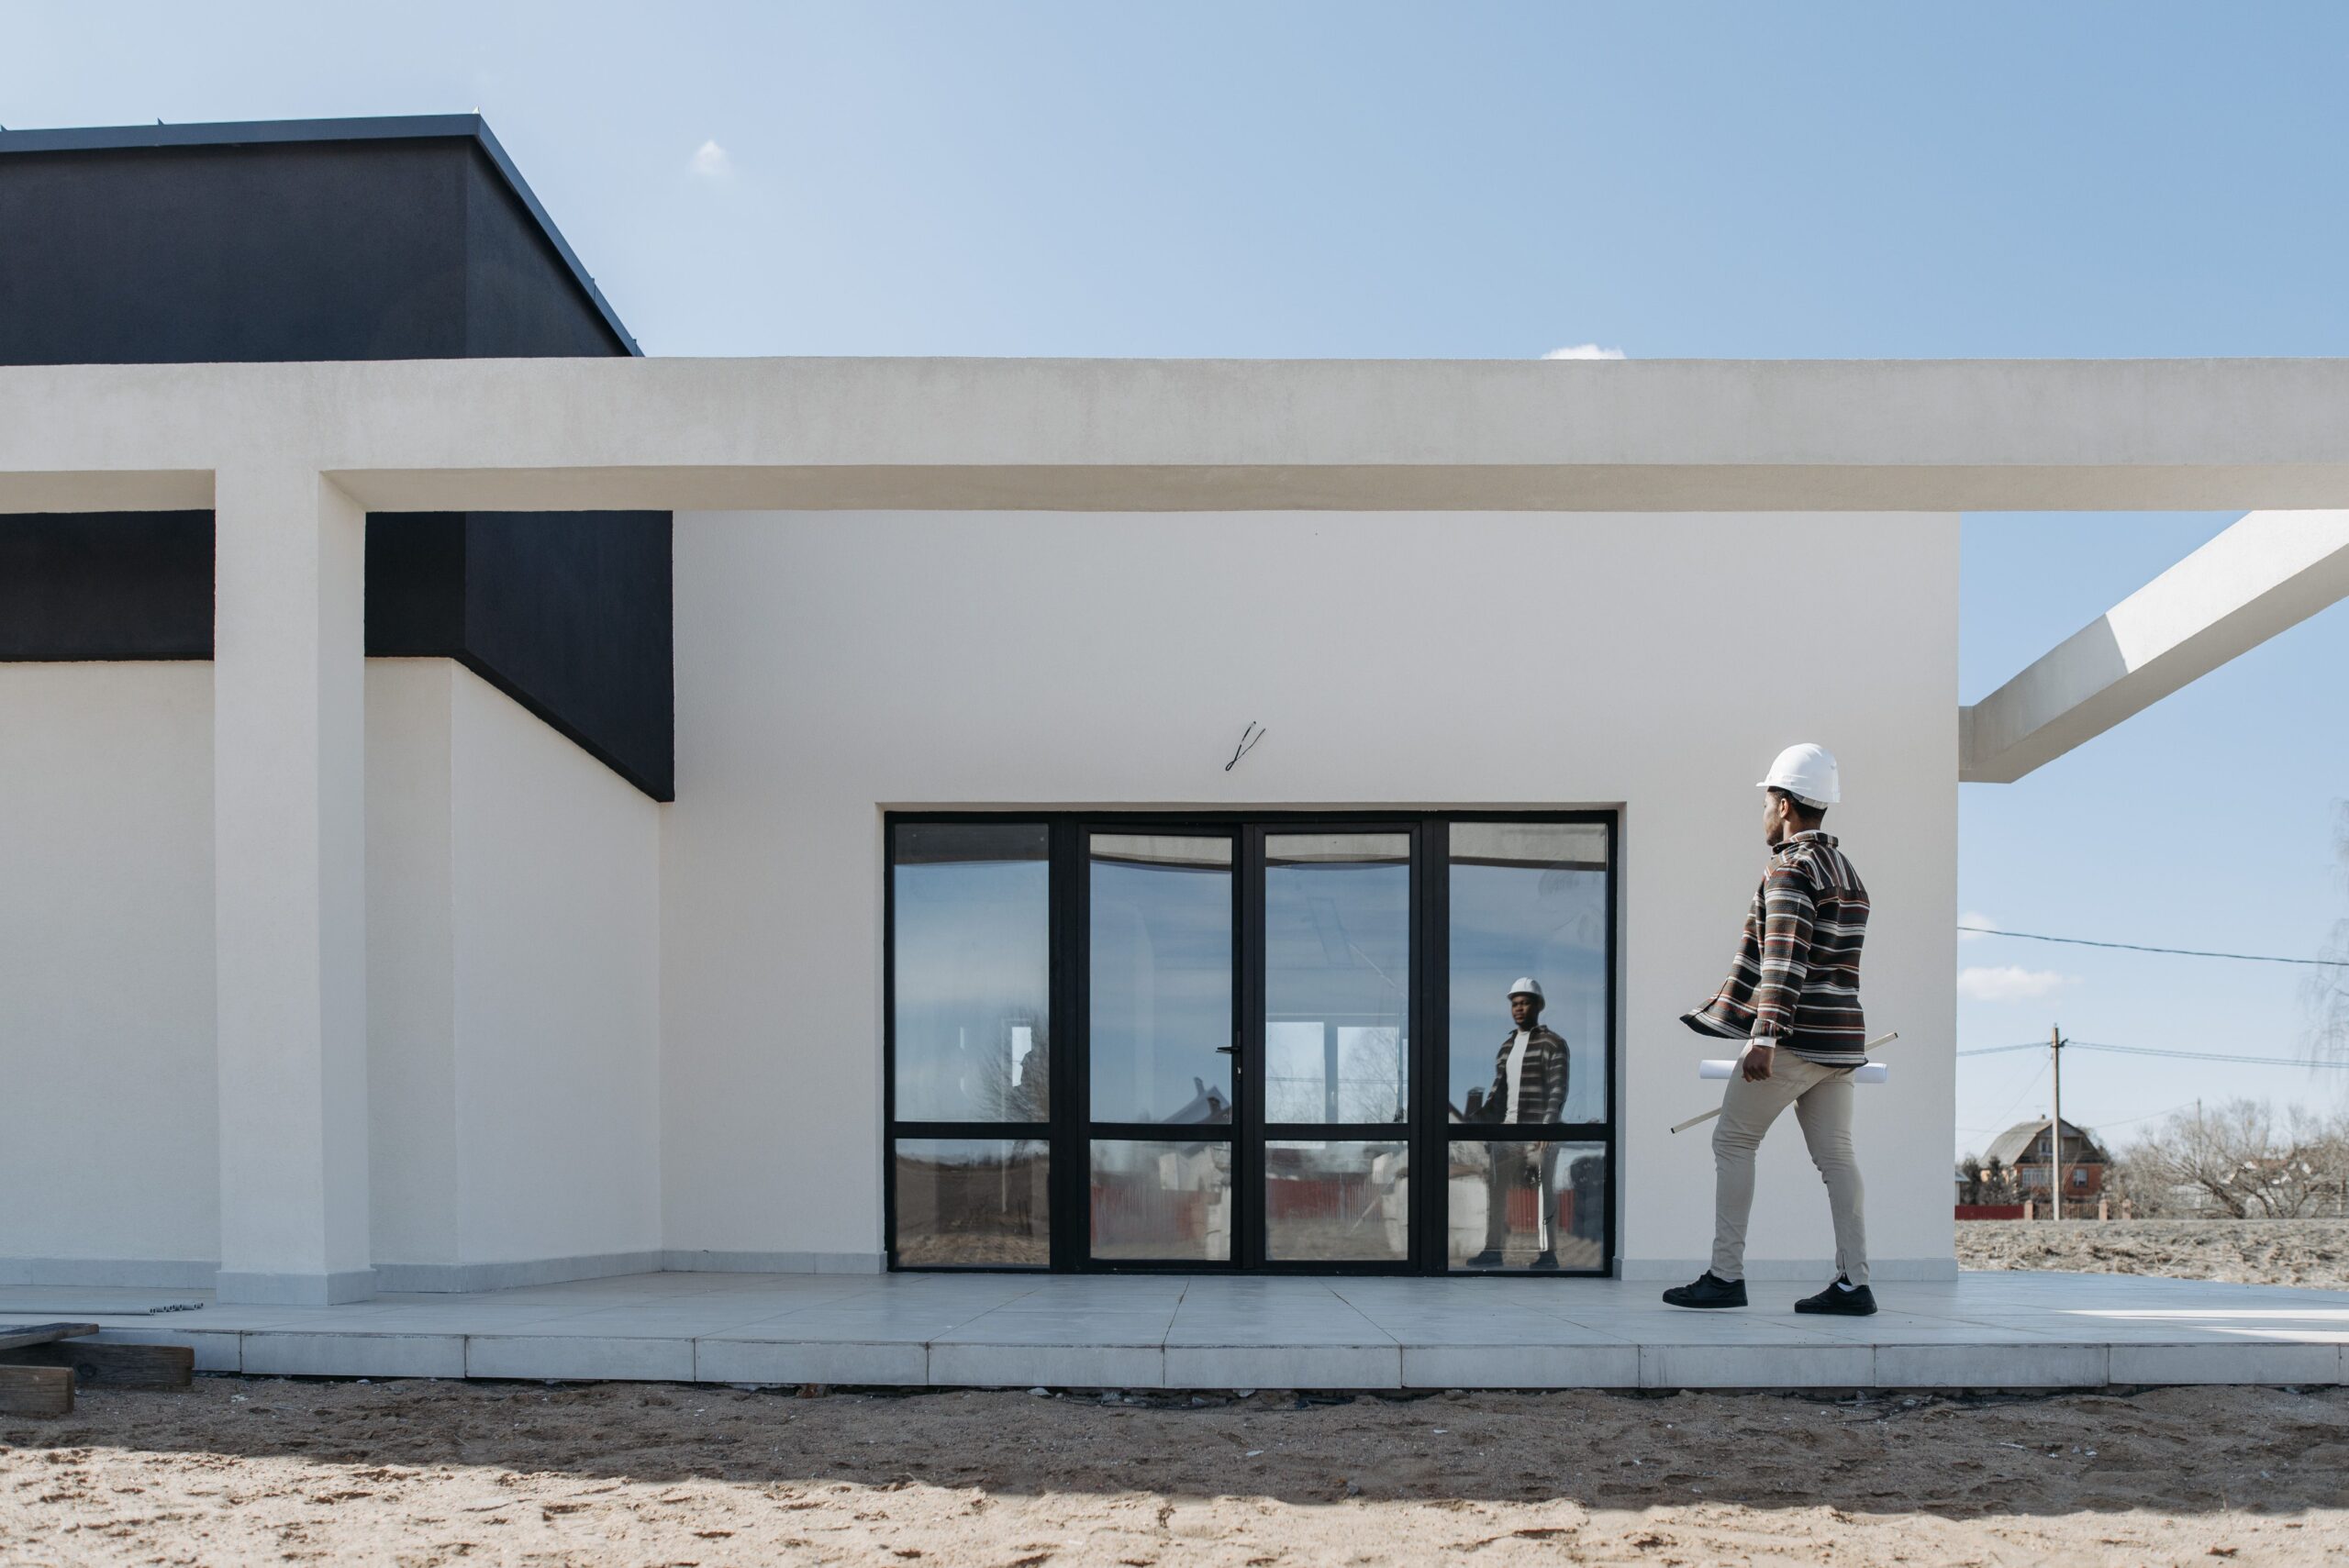
Thinking about extending your home in the Netherlands? Learn about extension options, costs, permits, energy efficiency, and the benefits of working with a turnkey renovation company.
Introduction
When your Dutch home no longer has enough space, moving isn’t the only option. A well-planned home extension can create a larger kitchen, dining area, home office, or extra living space while allowing you to stay in the property you already know and love.
From rear extensions to larger structural additions, the right solution depends on your property, budget, and local regulations. Working with a turnkey renovation company can simplify the process by coordinating design, structural work, permits where required, construction, and finishing.
This guide explains what to consider before extending your home in the Netherlands.
Why Consider a Home Extension?
A home extension can be a practical alternative to moving when your main problem is a lack of living space.
Common reasons to extend include:
- creating a larger kitchen and dining area;
- adding a home office;
- making more space for a growing family;
- improving the connection between the house and garden;
- modernizing an outdated layout;
- increasing the functionality and potentially the value of the property.
The financial benefit depends heavily on the location, quality of the extension, existing property value, and local housing market. Rather than assuming a fixed percentage increase in property value, it’s better to assess the project against comparable properties in your area.
Types of Home Extensions in the Netherlands
The best extension depends on the structure of your house and the available space.
Rear Extension
A rear extension is particularly common for Dutch terraced houses. It can expand the ground floor and create space for an open-plan kitchen, dining room, or larger living area.
Large windows, sliding doors, or a glass section can help connect the new space with the garden.
Side Extension
Where the property has sufficient side access, a side extension can provide additional living or storage space. However, the feasibility depends on the plot, neighbouring properties, access, and local planning rules.
Two-Storey Extension
For properties with sufficient land and suitable structural conditions, extending over more than one floor can create significantly more space. This is a more complex project and usually requires detailed structural and design planning.
Attic Conversion
An attic conversion isn’t technically a ground-floor extension, but it can be an effective way to add usable living space without increasing the building’s footprint. It can create a bedroom, home office, or hobby room.
Why Choose a Turnkey Renovation Company?
A turnkey renovation service means one company coordinates the main stages of your project instead of you having to manage multiple separate contractors.
Depending on the company and project, this can include:
Design → structural planning → permit coordination → construction → installations → finishing → handover
The main advantage is having one point of contact. Your renovation team can coordinate electricians, plumbers, structural specialists, and other trades while keeping the project aligned with the agreed scope.
For a complex home extension, this can save homeowners considerable time and reduce coordination problems.
Step-by-Step: Planning a Home Extension
1. Define Your Goals
Decide what you actually need from the extension. Is the priority a larger kitchen, more living space, a home office, or better access to the garden?
Your requirements will influence the size, layout, materials, and budget.
2. Check Your Property and Local Rules
Before developing detailed plans, check what can legally be built on your property.
In the Netherlands, the rules for an extension depend on factors such as its location on the plot, dimensions, height, visibility from public space, and the applicable municipal environmental plan.
Some extensions can be built without an environmental permit under specific conditions, while others require an omgevingsvergunning. The official IPLO guidance recommends using the Vergunningcheck in the Omgevingsloket or contacting your municipality before starting.
3. Assess the Existing Structure
A professional should assess the existing building before construction begins.
Depending on the project, this may include checking:
- foundations;
- load-bearing walls;
- drainage;
- roof structure;
- electrical installation;
- plumbing;
- connections between the existing house and new extension.
Identifying problems early can prevent expensive changes during construction.
4. Develop the Design
The design should make the new space feel like a natural part of the existing home.
Consider:
- natural light;
- ceiling height;
- circulation;
- storage;
- heating and ventilation;
- connection to the garden;
- materials that complement the existing building.
Large windows, rooflights, sliding doors, and integrated storage can make an extension feel significantly more spacious.
5. Get a Detailed Quote
Don’t compare contractors based only on the final number.
A useful quotation should clearly explain:
- construction work;
- materials and finishes;
- structural work;
- electrical and plumbing work;
- heating and ventilation;
- design and engineering fees;
- permit-related costs where applicable;
- exclusions;
- payment schedule;
- expected timeline.
Keep a contingency for unexpected work, particularly when extending an older property.
Home Extension Costs in the Netherlands
The cost of a home extension varies significantly depending on size, structure, access, materials, finishes, and the amount of work required on the existing house.
As a broad 2026 market reference, Dutch cost guides put many extensions in the range of approximately €1,500–€3,000+ per m², while more complex or high-spec projects can cost more.
For example, a 20 m² extension could therefore represent a very rough construction budget of €30,000–€60,000+, before considering project-specific extras.
Additional costs can include:
- architectural and structural design;
- permit-related fees;
- foundation work;
- moving or upgrading utilities;
- kitchen or bathroom installations;
- high-spec glazing;
- bespoke finishes;
- unforeseen structural problems.
The only reliable way to establish your actual budget is to develop a project-specific scope and obtain a detailed quotation.
Energy Efficiency: Build It In From the Start
An extension is an opportunity to improve comfort and energy performance at the same time.
Consider:
- high-performance insulation;
- efficient glazing;
- good airtightness;
- appropriate ventilation;
- efficient heating;
- solar panels where suitable;
- smart heating controls.
The Dutch Bbl contains technical requirements for building and renovation, including requirements relating to energy performance. For an extension, the applicable requirements depend on the specific building work.
One important point about subsidies: ISDE insulation subsidies do not apply to the additional floor area created by an extension. However, other eligible sustainability measures may qualify depending on the property and installation. Current ISDE rules should always be checked before budgeting around a subsidy.
How Long Does a Home Extension Take?
There is no universal timeline because the duration depends on the size and complexity of the project, design work, permit requirements, materials, and the condition of the existing property.
A relatively straightforward extension may take several months from planning to completion. More complex projects can take longer.
A typical process looks like:
Initial assessment → design → structural planning → permit check/application → preparation → foundation → construction → installations → finishing → handover
Build some contingency into both your budget and schedule. Delays can occur because of design changes, approvals, material availability, weather, or unexpected conditions discovered during construction.
Choosing a Turnkey Renovation Company
When comparing renovation companies, look beyond the price.
Check:
- previous extension projects;
- relevant experience;
- client reviews and references;
- insurance;
- the scope included in the quotation;
- how structural and permit issues are handled;
- who manages subcontractors;
- warranty and aftercare;
- communication and project reporting.
Ask specifically whether the company manages the project from design through completion or whether you will need to coordinate architects, engineers, and trades yourself.
A turnkey approach can be particularly useful for homeowners who want one team responsible for coordinating the different stages.
Common Home Extension Mistakes
Starting Before Checking the Rules
Don’t assume your extension is permit-free. Check the project through the Omgevingsloket and confirm the applicable municipal rules first.
Focusing Only on Construction Cost
A cheap construction quote may not include design, structural calculations, utilities, finishes, or other essential work. Compare the complete scope, not just the headline price.
Underestimating the Existing Building
Older homes can contain outdated wiring, drainage, foundations, or other issues. A structural and technical assessment before construction can reduce surprises.
Designing Without Considering Natural Light
An extension can add square meters but make the existing house darker if the connection between old and new spaces isn’t carefully designed. Plan glazing, rooflights, and internal layouts together.
Treating Energy Efficiency as an Afterthought
Insulation, glazing, ventilation, and heating are much easier to coordinate during construction than after the extension is complete.
Frequently Asked Questions
How much does a home extension cost in the Netherlands?
A broad 2026 estimate is around €1,500–€3,000+ per m², but actual costs depend on the structure, finishes, location, access, and complexity of the project.
Do I need a permit for a home extension?
Not always. Some extensions can be permit-free under specific conditions, while others require an omgevingsvergunning. The rules depend on the property and proposed work. Use the official Vergunningcheck before starting.
Can I extend my house by 4 metres without a permit?
A 4-metre limit can be relevant to certain permit-free situations, but it is not a universal rule. Other conditions concerning the location, height, area, and applicable rules also matter. Always check the specific project through the Omgevingsloket.
How long does a home extension take?
Many projects take several months from initial planning to completion. The exact timeline depends on design, approvals, construction complexity, materials, and the condition of the existing property.
Is a turnkey renovation worth it?
For homeowners who don’t want to coordinate several contractors themselves, a turnkey renovation can simplify the project by giving them one main point of contact and a coordinated construction process.
Conclusion
A home extension in the Netherlands can be an effective way to create more living space without moving. The key is to approach it as a complete project: assess the existing property, check local rules, develop a practical design, establish a realistic budget, and choose a contractor who can coordinate the work properly.
With a turnkey renovation company, you can have one team managing the main stages of the project—from planning and construction to finishing and handover.
Planning a home extension in the Netherlands? Contact The Renovates to discuss your project and request a tailored quote.